Welcome to luxurious living in this spacious, beautiful, private pool home in Lake Nona’s Eagle Creek 24-hour, guard gated, golf community. At nearly 3,200 SF with 4 bedrooms, 3.5 baths, 2 car garage, huge Bonus Room, Wine Room and impressive 10-foot ceilings, this home is a perfect blend of elegance and comfort. The open floor plan and abundance of natural light offers a great platform for entertaining family and friends. The kitchen is at the heart of the home, featuring a stunning waterfall island, gorgeous stone counters, stainless appliances, a pot filler for tremendous cooking convenience, all overlooking the dining room, family room and pool lanai area. Enjoy beautiful wood plank tile floors throughout the first level. The huge primary suite is downstairs and has a spacious bathroom and walk-in closet catering to any style enthusiast. This also connects to the indoor utility room for amazing convenience. The second floor is a haven for family and friends, with 3 bedrooms, 2 full baths and a bonus room that's an entertainment paradise. The enormous bonus room has a wet bar with a sink and space for a mini refrigerator, ideal for movie nights, game nights, and all types of gatherings. Situated in the highly desirable, Championship Golf Course Eagle Creek community, this luxury home has access to state of the art amenities, including community pools, playgrounds, dog parks, tennis courts, basketball courts, a fitness center, a clubhouse with a full restaurant and an elementary school within the community. Conveniently located just minutes away from Lake Nona's Medical City, VA hospital, Nemours Hospital, Town Center, Boxi Park, USTA National Campus, KPMG, Orlando’s International Airport, and more, this home is a gateway to a lifestyle of convenience and sophistication. All A-rated school systems as well. Don't miss the chance to make this your dream home!
Sold for $900,000
$900,000
10527 GATLEY PLACE, ORLANDO, FL 32832
4beds
3,180sqft
Single Family Residence
Built in 2020
4,799 Square Feet Lot
$884,500 Zestimate®
$283/sqft
$4,455 Estimated rent
Home value
$884,500
$805,000 - $982,000
$4,455/mo
Zestimate® history
Owner options
List your home for rent
$4,455/mo
Rent Zestimate®
Find your next renter with Zillow Rental Manager. Plus, with online applications, you can quickly screen prospective tenants – for free.
$4,455/mo
Rent Zestimate®
Refinance and save
$6,598/mo
Est. payment
Refinancing to a lower rate could help reduce your monthly payments and save thousands over the life of the loan.
$6,598/mo
Est. payment
Explore your selling options
Work with a Zillow partner agent
Leverage their expertise and Zillow's premium Showcase listings to get your home seen by more buyers.
Get startedList with your own agent
Get your home in front of millions of buyers by listing it on Zillow.
Learn how to do itSell it yourself
Take full control of how buyers see your home on Zillow by listing For Sale by Owner (FSBO).
List your homeWhat's special
Private poolAbundance of natural lightBonus roomStunning waterfall islandGorgeous stone countersOpen floor planWet bar
Zillow last checked:
Listing updated:
Listed by:
Cristina Aguirre Colasanti 352-665-1000,
ACG HOMES LLC 352-665-1000,
Deanna Armel 407-509-3812,
ARMEL REAL ESTATE INC
Bought with:
Ed Luther, 3464772
REAL BROKER, LLC
Source: Stellar MLS,MLS#: O6258350 Originating MLS: Orlando Regional
Originating MLS: Orlando Regional
Facts & features
Interior
Bedrooms & bathrooms
- Bedrooms: 4
- Bathrooms: 4
- Full bathrooms: 3
- 1/2 bathrooms: 1
Rooms
- Room types: Bonus Room
Primary bedroom
- Features: En Suite Bathroom, Walk-In Closet(s)
- Level: First
- Dimensions: 15.9x14.4
Bedroom 2
- Features: Ceiling Fan(s), Built-in Closet
- Level: Second
- Dimensions: 11x11
Bedroom 3
- Features: Ceiling Fan(s), Built-in Closet
- Level: Second
- Dimensions: 11x11
Bedroom 4
- Features: Ceiling Fan(s), Built-in Closet
- Level: Second
- Dimensions: 11x11
Primary bathroom
- Features: Granite Counters
- Level: First
- Dimensions: 10x10
Bathroom 1
- Level: First
- Dimensions: 8x3.2
Bathroom 2
- Features: Dual Sinks
- Level: Second
- Dimensions: 13x6.2
Bathroom 3
- Features: Single Vanity
- Level: Second
- Dimensions: 7x8
Bonus room
- Features: Wet Bar, Built-in Closet
- Level: Second
- Dimensions: 29x17.6
Foyer
- Level: First
- Dimensions: 11.3x5.2
Kitchen
- Features: Pantry
- Level: First
- Dimensions: 12.1x13.8
Laundry
- Features: Tall Countertops
- Level: First
- Dimensions: 12.4x5.8
Living room
- Features: Ceiling Fan(s)
- Level: First
- Dimensions: 24.4x18.2
Heating
- Central, Heat Pump
Cooling
- Central Air
Appliances
- Included: Oven, Cooktop, Dishwasher, Disposal, Electric Water Heater, Microwave, Range Hood
- Laundry: Electric Dryer Hookup, Inside, Laundry Room, Washer Hookup
Features
- Built-in Features, Ceiling Fan(s), Eating Space In Kitchen, High Ceilings, Kitchen/Family Room Combo, Living Room/Dining Room Combo, Open Floorplan, Primary Bedroom Main Floor, Solid Wood Cabinets, Split Bedroom, Stone Counters, Thermostat, Walk-In Closet(s), Wet Bar
- Flooring: Ceramic Tile, Vinyl
- Doors: Sliding Doors
- Windows: Blinds, Double Pane Windows, Shutters, Window Treatments
- Has fireplace: Yes
- Fireplace features: Electric, Family Room
Interior area
- Total structure area: 3,986
- Total interior livable area: 3,180 sqft
Property
Parking
- Total spaces: 2
- Parking features: Covered, Driveway, Garage Door Opener, Ground Level, Off Street, Parking Pad
- Attached garage spaces: 2
- Has uncovered spaces: Yes
- Details: Garage Dimensions: 23x20
Features
- Levels: Two
- Stories: 2
- Patio & porch: Covered, Patio, Rear Porch, Screened
- Exterior features: Irrigation System, Sidewalk
- Has private pool: Yes
- Pool features: Gunite, In Ground, Lighting, Screen Enclosure, Tile
- Has spa: Yes
- Spa features: In Ground
- Has view: Yes
- View description: Pool
Lot
- Size: 4,799 Square Feet
- Features: Above Flood Plain
- Residential vegetation: Mature Landscaping
Details
- Parcel number: 322431230301560
- Zoning: P-D
- Special conditions: None
Construction
Type & style
- Home type: SingleFamily
- Architectural style: Florida,Mediterranean
- Property subtype: Single Family Residence
Materials
- Block, Stucco
- Foundation: Slab
- Roof: Tile
Condition
- Completed
- New construction: No
- Year built: 2020
Details
- Builder model: Peachtree
- Builder name: Jones Homes
Utilities & green energy
- Sewer: Public Sewer
- Water: Public
- Utilities for property: Cable Connected, Electricity Connected, Phone Available, Public, Sewer Connected, Sprinkler Recycled, Street Lights, Underground Utilities, Water Connected
Green energy
- Water conservation: Fl. Friendly/Native Landscape
Community & HOA
Community
- Features: Association Recreation - Owned, Clubhouse, Deed Restrictions, Dog Park, Fitness Center, Gated Community - Guard, Golf Carts OK, Golf, Irrigation-Reclaimed Water, Park, Playground, Pool, Restaurant, Sidewalks
- Security: Gated Community, Security Gate, Security Lights, Smoke Detector(s)
- Pet fee: $0 monthly
- Subdivision: EAGLE CRK PH 1B VILLAGE K
HOA
- Has HOA: Yes
- Amenities included: Basketball Court, Clubhouse, Fence Restrictions, Fitness Center, Gated, Golf Course, Park, Playground, Recreation Facilities, Security, Tennis Court(s)
- Services included: 24-Hour Guard, Community Pool, Maintenance Grounds, Private Road, Recreational Facilities, Security
- HOA fee: $183 monthly
- HOA name: Kelly Wilson
- HOA phone: 407-207-7078
Location
- Region: Orlando
Financial & listing details
- Price per square foot: $283/sqft
- Tax assessed value: $733,899
- Annual tax amount: $10,841
- Date on market: 11/20/2024
- Cumulative days on market: 2 days
- Listing terms: Cash,Conventional,Other,VA Loan
- Ownership: Fee Simple
- Total actual rent: 0
- Electric utility on property: Yes
- Road surface type: Asphalt
Price history
| Date | Event | Price |
|---|---|---|
| 2/12/2025 | Sold | $900,000$283/sqft |
Source:  Stellar MLS #O6258350 Report a problem Stellar MLS #O6258350 Report a problem | ||
| 11/23/2024 | Pending sale | $900,000$283/sqft |
Source: Stellar MLS #O6258350 Report a problem | ||
| 11/20/2024 | Listed for sale | $900,000+9.8%$283/sqft |
Source: Stellar MLS #O6258350 Report a problem | ||
| 4/20/2022 | Sold | $820,000+4.8%$258/sqft |
Source: Public Record Report a problem | ||
| 3/15/2022 | Pending sale | $782,500$246/sqft |
Source: Stellar MLS #T3358367 Report a problem | ||
| 3/8/2022 | Listed for sale | $782,500+51.7%$246/sqft |
Source: Stellar MLS #T3358367 Report a problem | ||
| 12/31/2020 | Sold | $515,900$162/sqft |
Source: Public Record Report a problem | ||
Public tax history
| Year | Property taxes | Tax assessment |
|---|---|---|
| 2024 | $12,154 +11.9% | $733,899 +7.6% |
| 2023 | $10,866 +45% | $681,934 +35.1% |
| 2022 | $7,495 +13.9% | $504,922 +15.1% |
| 2021 | $6,581 +488.2% | $438,759 +526.8% |
| 2020 | $1,119 -1.6% | $70,000 |
| 2019 | $1,137 | $70,000 |
Find assessor info on the county website
Neighborhood: 32832
Nearby homes
- $601,600-- bd-- ba1.9k sqft10533 Gatley Pl, Orlando, FL 32832Off Market
- $526,0003 bd2 ba1.6k sqft10521 Gatley Pl, Orlando, FL 32832Off Market

- $772,100-- bd-- ba3.2k sqft10539 Gatley Pl, Orlando, FL 32832Off Market
- $521,9003 bd2 ba1.6k sqft10424 Winwick Ln, Orlando, FL 32832Off Market
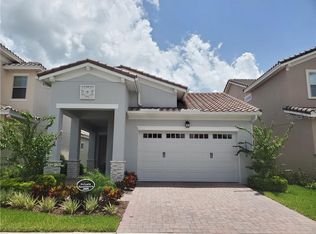
- $524,9003 bd2 ba1.6k sqft10545 Gatley Pl, Orlando, FL 32832Off Market
- $656,9004 bd3 ba2.3k sqft13267 Oakenshaw Ln, Orlando, FL 32832Off Market
- $632,000-- bd-- ba2k sqft13273 Oakenshaw Ln, Orlando, FL 32832Off Market
- $680,600-- bd-- ba2.6k sqft10418 Winwick Ln, Orlando, FL 32832Off Market
Nearby schools
GreatSchools rating
- 9/10Eagle Creek ElementaryGrades: PK-5Distance: 0.5 mi
- 9/10Luminary MiddleGrades: 6-8Distance: 1.4 mi
- 7/10Lake Nona High SchoolGrades: 9-12Distance: 2 mi
Schools provided by the listing agent
- Elementary: Eagle Creek Elementary
- Middle: Lake Nona Middle School
- High: Lake Nona High
Source: Stellar MLS. This data may not be complete. We recommend contacting the local school district to confirm school assignments for this home.
Get a cash offer in 3 minutes
Find out how much your home could sell for in as little as 3 minutes with a no-obligation cash offer.
Estimated market value
$884,500
Get a cash offer in 3 minutes
Find out how much your home could sell for in as little as 3 minutes with a no-obligation cash offer.
Estimated market value
$884,500
- Florida
- Orange County
- Orlando
- 32832
- 10527 GATLEY PLACE
Nearby cities
Nearby neighborhoods
Nearby zip codes
Other Orlando Topics
