Skip main navigation
Off market
Street View
  • $1,065,400

    10527 Hounslow Dr, Woodstock, MD 21163

    4beds
    4baths
    3,204sqft
    SingleFamily
    Built in 2003
    8,239 Square Feet Lot
    $1,065,400 Zestimate®
    $333/sqft
    $4,606 Estimated rent

    Home value

    $1,065,400

    $1.01M - $1.12M

    $4,606/mo

    Zestimate® history
    Loading
    Loading...

    Owner options

    List your home for rent

    $4,606/mo

    Rent Zestimate®

    Find your next renter with Zillow Rental Manager. Plus, with online applications, you can quickly screen prospective tenants – for free.

    Learn more

    $4,606/mo

    Rent Zestimate®

    Refinance and save

    $6,693/mo

    Est. payment

    Refinancing to a lower rate could help reduce your monthly payments and save thousands over the life of the loan.

    See today's rates

    $6,693/mo

    Est. payment

    Explore your selling options

    Work with a Zillow partner agent

    Leverage their expertise and Zillow's premium Showcase listings to get your home seen by more buyers.

    Get started

    List with your own agent

    Get your home in front of millions of buyers by listing it on Zillow.

    Learn how to do it

    Sell it yourself

    Take full control of how buyers see your home on Zillow by listing For Sale by Owner (FSBO).

    List your home

    What's special

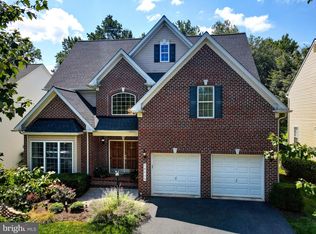
    winner of Howard county Homebuilders Award. Beautiful unique open floor plan with every upgrade including granite in kitchen and all bathe. 4 bedrooms on second floor are all ensuite bath. Laundry on second floor. Upgrades on fixtures and appliances. Exotic Brazilian Cherry hardwood floors, imported tile in kitchen and baths. Two gas fireplaces on main floor. Formal living and dining , with butlers pantry walk thru to kitchen. large kitchen pantry and separate appliance garage closet designed for convenience. too many upgrades to list, such as two sinks in the center island kitchen (each with garbage disposer)All kitchenaid appliances except Bosch Dishwasher. Open kitchen family room. Soaring ceilings on both floors with open stairway and gallery with cherry built ins. Central vac and central intercom system. Cherry custom entertainment built in in great room with floor to ceiling stone fireplace. Sun filled rooms. Family room with surround sound , as is in finished basement as well for a man cave! 3 car 640 sq ft attached garage with custom rubber flooring.Windowed and exit door in insulated garage. Mud room off garage with sink and two separate coat closets. Plenty of storage and closets in this house, including California closet walk ins in bedrooms. Patio and deck have spectacular views . Lush well maintained landscaping, and a lovely private backyard backs to trees and open space/ golf course in Waverley Woods.

    This property is not currently displayed as for sale or rent on Zillow. This may be different from what's on other websites or public sources.

    Facts & features

    Interior

    Bedrooms & bathrooms
    • Bedrooms: 4
    • Bathrooms: 4.5
    Heating
    • Other
    Appliances
    • Included: Dishwasher, Dryer, Garbage disposal, Microwave, Range / Oven, Refrigerator, Washer
    Features
    • Flooring: Tile, Carpet, Hardwood
    • Basement: Finished
    • Has fireplace: Yes
    Interior area
    • Total interior livable area: 3,204 sqft

    Property

    Parking
    • Parking features: Garage - Attached
    Features
    • Exterior features: Stone, Vinyl
    Lot
    • Size: 8,239 Square Feet
    Details
    • Parcel number: 03338568

    Construction

    Type & style
    • Home type: SingleFamily
    • Architectural style: Conventional
    Materials
    • Frame
    • Roof: Shake / Shingle
    Condition
    • Year built: 2003

    Community & HOA

    HOA
    • Has HOA: Yes
    • HOA fee: $47 monthly
    Location
    • Region: Woodstock

    Financial & listing details

    • Price per square foot: $333/sqft
    • Tax assessed value: $809,733
    • Annual tax amount: $11,655

    Price history

    DateEventPrice
    6/15/2015Sold$785,000+470.9%$245/sqft
    Source: Public Record Report a problem
    8/14/2002Sold$137,500$43/sqft
    Source: Public Record Report a problem

    Public tax history

    YearProperty taxesTax assessment
    2025$11,655 +43.1%$809,733 +11.9%
    2024$8,144 +0.3%$723,300 +0.3%
    2023$8,121 +0.3%$721,233 -0.3%
    2022$8,098 +0.3%$723,300 +0.9%
    2021$8,075 +0%$717,100 +0%
    2020$8,072 +0%$716,867 0%
    2019$8,069 -7.4%$717,100 +0.1%
    2018$8,711 -14.7%$716,400
    2017$10,216 $716,400 +10.4%
    2016-- $649,200 +5.5%
    2015-- $615,600 +1.2%
    2014-- $608,533 +1.2%
    2013-- $601,467 +1.2%
    2012-- $594,400
    2011-- $594,400
    2010-- $594,400 -26.4%
    2009-- $807,570 +14.7%
    2008-- $704,306 +17.2%
    2007-- $601,043 +20.7%
    2006-- $497,780 +7.8%
    2005-- $461,946 +8.4%
    2004-- $426,113 +9.2%
    2003-- $390,280 +310.2%
    2002-- $95,152
    Find assessor info on the county website

    Neighborhood: 21163

    Nearby schools

    GreatSchools rating
    Get a cash offer in 3 minutes
    Find out how much your home could sell for in as little as 3 minutes with a no-obligation cash offer.
    Estimated market value
    $1,065,400
    Get a cash offer in 3 minutes
    Find out how much your home could sell for in as little as 3 minutes with a no-obligation cash offer.
    Estimated market value
    $1,065,400