Skip main navigation
Closed
  • $259,000

    10527 Knollton Run, Fort Wayne, IN 46818

    3beds
    1,459sqft
    Single Family Residence
    Built in 2005
    8,276.4 Square Feet Lot
    $282,700 Zestimate®
    $--/sqft
    $1,888 Estimated rent

    Home value

    $282,700

    $269,000 - $297,000

    $1,888/mo

    Zestimate® history
    Loading
    Loading...

    Owner options

    List your home for rent

    $1,888/mo

    Rent Zestimate®

    Find your next renter with Zillow Rental Manager. Plus, with online applications, you can quickly screen prospective tenants – for free.

    Learn more

    $1,888/mo

    Rent Zestimate®

    Refinance and save

    $1,579/mo

    Est. payment

    Refinancing to a lower rate could help reduce your monthly payments and save thousands over the life of the loan.

    See today's rates

    $1,579/mo

    Est. payment

    Explore your selling options

    Work with a Zillow partner agent

    Leverage their expertise and Zillow's premium Showcase listings to get your home seen by more buyers.

    Get started

    List with your own agent

    Get your home in front of millions of buyers by listing it on Zillow.

    Learn how to do it

    Sell it yourself

    Take full control of how buyers see your home on Zillow by listing For Sale by Owner (FSBO).

    List your home

    What's special

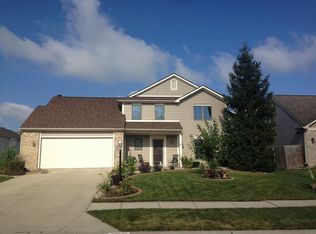
    Beautiful 3 bedroom ranch in NW area! Great room with high ceiling and stunning white brick fireplace as a focal point. Dining room holds an expanded table for all your guests and you can expand your living area to a landscaped backyard. Spacious owner's suite with Circle round window, bath with tub/shower and walk in closet. This is a split bedroom floor plan and the additional two bedrooms have walk-in closets. The custom kitchen includes the existing appliances and the washer and dryer are included although no appliances are warranted. You'll love the oversize garage where you have extra space for lawn mowers, bikes, workshop or whatever you choose. Don't miss this great home. Schedule your showing as soon as you can!

    Zillow last checked:

    Listing updated:

    Listed by:

    Jan Sanner 260-414-1111,

    #1 Advantage, REALTORS

    Bought with:

    Aaron Shively, RB14052423

    Pinnacle Group Real Estate Services

    Source: IRMLS,MLS#: 202433687MLS Logo

    Facts & features

    Interior

    Bedrooms & bathrooms
    • Bedrooms: 3
    • Bathrooms: 2
    • Full bathrooms: 2
    • Main level bedrooms: 2
    Bedroom 1
    • Level: Basement
    Bedroom 2
    • Level: Main
    Kitchen
    • Area: 198
    • Dimensions: 18 x 11
    Living room
    • Level: Main
    • Area: 272
    • Dimensions: 17 x 16
    Heating
    • Natural Gas, Forced Air
    Cooling
    • Central Air
    Appliances
    • Included: Dishwasher, Refrigerator, Washer
    Features
    • Entrance Foyer
    • Windows: Window Treatments
    • Basement: Concrete
    • Number of fireplaces: 1
    • Fireplace features: Living Room
    Interior area
    • Total structure area: 1,459
    • Total interior livable area: 1,459 sqft
    • Finished area above ground: 1,459
    • Finished area below ground: 0

    Property

    Parking
    • Total spaces: 2
    • Parking features: Attached, Garage Door Opener
    • Attached garage spaces: 2
    Features
    • Levels: One
    • Stories: 1
    • Fencing: Wood
    Lot
    • Size: 8,276 sqft
    • Dimensions: 65x
    • Features: Sloped
    Details
    • Parcel number: 020231354014.000091

    Construction

    Type & style
    • Home type: SingleFamily
    • Architectural style: Ranch
    • Property subtype: Single Family Residence
    Materials
    • Brick, Other
    • Foundation: Slab
    • Roof: Asphalt
    Condition
    • New construction: No
    • Year built: 2005

    Utilities & green energy

    • Sewer: Public Sewer
    • Water: Public

    Community & neighborhood

    Location
    • Region: Fort Wayne
    • Subdivision: Oak Glen

    Other

    Other facts
    • Listing terms: Cash,Conventional,FHA

    Price history

    DateEventPrice
    10/11/2024Sold$259,000+1.6%
    Source: IRMLS #202433687 Report a problem
    9/14/2024Pending sale$255,000
    Source: IRMLS #202433687 Report a problem
    9/5/2024Listed for sale$255,000
    Source: IRMLS #202433687 Report a problem

    Public tax history

    YearProperty taxesTax assessment
    2025$2,682 +45.7%$260,900 -0.2%
    2024$1,841 +2%$261,500 +11%
    2023$1,805 +2%$235,500 +15.7%
    2022$1,769 +2%$203,500 +11.7%
    2021$1,735 +2%$182,200 +7.3%
    2020$1,701 +8.8%$169,800 +4%
    2019$1,563 +11%$163,300 +7.5%
    2018$1,408 +3.8%$151,900 +9%
    2017$1,357 +2.1%$139,300 +3.8%
    2016$1,329 +1.5%$134,200 +2.4%
    2014$1,310 +6.7%$131,000 +6.7%
    2013$1,228 +1.8%$122,800 +1.8%
    2011$1,206 $120,600 -4.7%
    2010-- $126,600 +1.6%
    2007-- $124,600 +15.8%
    2005-- $107,600 +494.5%
    2004-- $18,100 +120.7%
    2001-- $8,200

    Find assessor info on the county website

    Neighborhood: 46818

    Nearby schools

    GreatSchools rating
    Schools provided by the listing agent
    • Elementary: Hickory Center
    • Middle: Carroll
    • High: Carroll
    • District: Northwest Allen County

    Source: IRMLS. This data may not be complete. We recommend contacting the local school district to confirm school assignments for this home.

    Get pre-qualified for a loan
    At Zillow Home Loans, we can pre-qualify you in as little as 5 minutes with no impact to your credit score.

    An equal housing lender. NMLS #10287.

    Sell for more on Zillow
    Get a Zillow Showcase℠ listing at no additional cost and you could sell for .
    $282,700
    2% more
    +$5,654
    With Zillow Showcase(estimated)
    $288,354