Enveloped by the serene beauty of Keystone / Odessa, nested at the culminating end of a serene cul-de-sac, this exceptional lakefront property, encircled by four sparkling lakes, is a rare gem waiting to be discovered. Blessed with a backyard panorama of the majestic 70-acre Church Lake, coupled with a front yard spectacle of the intimate 12-acre Thorpe Lake, this residence presents an unparalleled vista of tranquil waterscapes. Church Lake seamlessly connects with 28-acre Echo Lake. NEW ROOF 2021. A seamless expanse of Brazilian Cherry Hardwood Floors infuses the main living areas and master bedroom. Plantation Shutters grace the windows peering out onto the verdant front yard. The Kitchen, a masterclass in functional luxury, is generous in its proportions. Adorned with stainless steel appliances from the reputed stables of KitchenAid and GE Profile, it is a culinary aficionado's delight. A commodious center island, featuring a vegetable sink, renders it a complete epicurean suite. Further enhancing the culinary experience is the inclusion of a vent hood, promising a clean and aromatic cooking environment. Fusing conviviality with elegance, the spacious great room extends into the kitchen. The additional center island effortlessly unites these spaces, creating an inviting ambiance for gatherings. A soaring cathedral ceiling coupled with a wood-burning fireplace, promises cozy winter evenings in the heart of your home. Complementing this inviting scene are stunning panoramas of Church Lake, offering an ever-changing painting of nature's splendor. The office/study, with its regal travertine floors and decorative pecky cypress wainscoting, offers an elegant work space and peaceful views of Thorpe Lake. The master bedroom stands as a sanctuary of tranquility with a cathedral ceiling and mesmerizing vistas of Church Lake. Its accompanying bath offers a dual sink vanity, jetted tub, shower, and a walk-in closet. Each of the remaining bedrooms, carpeted for warmth and comfort, offers enchanting views of Thorpe Lake. The second and third bedrooms boast sophisticated crown molding with the third further complementing this with a walk-in closet. The fourth bedroom's cathedral ceiling amplifies its spacious allure. The bonus room is a leisure lover's haven with a cathedral ceiling, beverage bar, and awe-inspiring views of Church Lake. Bath 2 serves the office/study and 2nd bedroom. Bath 3 serves the 3rd and 4th bedroom and doubles as a convenient pool / lake bath. The laundry/utility room, adorned with cherry cabinets, granite top, and sink offers attic access to additional cooled storage. The swimming pool, a tempting oasis, promises respite on warm summer days and creates a mesmerizing tableau against the breathtaking backdrop of Church Lake. Finally, surrender to the pleasures of lakeside living, with an array of water activities at your fingertips. Water activities include water skiing, wakeboarding, tubing, kayaking, fishing, and more. Start your mornings off with a paddle board ride! This extraordinary residence goes beyond offering a home; it offers an intimate experience with nature's tranquility and the daily luxuries of lakefront living. A tranquil existence where each dawn brings with it the promise of a new day and each sunset paints an unforgettable masterpiece over the calm surface of the lakes. Those seeking an immersive lakefront experience of tranquility and calmness should schedule their showing today!
Sold for $1,100,000
$1,100,000
10527 LAKE WILLIAMS DRIVE, ODESSA, FL 33556
4beds
3,314sqft
Single Family Residence
Built in 1984
0.56 Acres Lot
$1,206,400 Zestimate®
$332/sqft
$5,093 Estimated rent
Home value
$1,206,400
$1.12M - $1.31M
$5,093/mo
Zestimate® history
Owner options
List your home for rent
$5,093/mo
Rent Zestimate®
Find your next renter with Zillow Rental Manager. Plus, with online applications, you can quickly screen prospective tenants – for free.
$5,093/mo
Rent Zestimate®
Refinance and save
$7,625/mo
Est. payment
Refinancing to a lower rate could help reduce your monthly payments and save thousands over the life of the loan.
$7,625/mo
Est. payment
Explore your selling options
Work with a Zillow partner agent
Leverage their expertise and Zillow's premium Showcase listings to get your home seen by more buyers.
Get startedList with your own agent
Get your home in front of millions of buyers by listing it on Zillow.
Learn how to do itSell it yourself
Take full control of how buyers see your home on Zillow by listing For Sale by Owner (FSBO).
List your homeWhat's special
Bonus roomWater skiingExceptional lakefront propertySpacious great roomElegant work spaceCherry cabinetsGranite top
Zillow last checked:
Listing updated:
Listed by:
Christopher Johnson 813-817-5747,
FUTURE HOME REALTY INC 813-855-4982
Bought with:
Rania Abboud, 3424586
SMITH & ASSOCIATES REAL ESTATE
Source: Stellar MLS,MLS#: T3458061 Originating MLS: Pinellas Suncoast
Originating MLS: Pinellas Suncoast
Facts & features
Interior
Bedrooms & bathrooms
- Bedrooms: 4
- Bathrooms: 3
- Full bathrooms: 3
Rooms
- Room types: Den/Library/Office
Primary bedroom
- Features: Walk-In Closet(s)
- Level: First
- Dimensions: 14x16
Bedroom 2
- Features: Built-in Closet
- Level: First
- Dimensions: 12x12
Bedroom 3
- Features: Walk-In Closet(s)
- Level: First
- Dimensions: 10x13
Bedroom 4
- Features: Built-in Closet
- Level: First
- Dimensions: 11x13
Bonus room
- Features: Wet Bar, No Closet
- Level: First
- Dimensions: 21x30
Den
- Level: First
- Dimensions: 12x13
Great room
- Level: First
- Dimensions: 23x23
Kitchen
- Level: First
- Dimensions: 16x18
Laundry
- Level: First
- Dimensions: 7x10
Heating
- Central, Electric
Cooling
- Central Air
Appliances
- Included: Oven, Cooktop, Dishwasher, Disposal, Dryer, Electric Water Heater, Microwave, Range Hood, Refrigerator, Washer
- Laundry: Laundry Room
Features
- Cathedral Ceiling(s), Ceiling Fan(s), Crown Molding, Eating Space In Kitchen, High Ceilings, Kitchen/Family Room Combo, Primary Bedroom Main Floor, Open Floorplan, Solid Surface Counters, Solid Wood Cabinets, Walk-In Closet(s)
- Flooring: Carpet, Ceramic Tile, Travertine, Hardwood
- Doors: French Doors, Sliding Doors
- Windows: Shutters
- Has fireplace: Yes
- Fireplace features: Wood Burning
Interior area
- Total structure area: 4,423
- Total interior livable area: 3,314 sqft
Property
Parking
- Total spaces: 2
- Parking features: Garage - Attached
- Attached garage spaces: 2
Features
- Levels: One
- Stories: 1
- Patio & porch: Patio, Screened
- Has private pool: Yes
- Pool features: Gunite, In Ground, Screen Enclosure
- Has view: Yes
- View description: Water, Lake
- Has water view: Yes
- Water view: Water,Lake
- Waterfront features: Lake Privileges, Skiing Allowed
- Body of water: CHURCH LAKE, THORPE LAKE
Lot
- Size: 0.56 Acres
- Features: Cul-De-Sac
Details
- Parcel number: U28271702500000100023.0
- Zoning: ASC-1
- Special conditions: None
Construction
Type & style
- Home type: SingleFamily
- Architectural style: Florida
- Property subtype: Single Family Residence
Materials
- Block, Stucco
- Foundation: Slab
- Roof: Shingle
Condition
- New construction: No
- Year built: 1984
Utilities & green energy
- Sewer: Septic Tank
- Water: Well
- Utilities for property: BB/HS Internet Available, Cable Available, Electricity Connected, Street Lights
Community & HOA
Community
- Pet fee: $0 monthly
- Subdivision: NORTHLAKE VILLAGE
HOA
- Has HOA: Yes
- HOA fee: $6 monthly
- HOA name: Mark Bridges
- HOA phone: 813-957-7541
Location
- Region: Odessa
Financial & listing details
- Price per square foot: $332/sqft
- Tax assessed value: $806,486
- Annual tax amount: $6,001
- Date on market: 7/20/2023
- Cumulative days on market: 127 days
- Listing terms: Cash,Conventional
- Ownership: Fee Simple
- Total actual rent: 0
- Electric utility on property: Yes
- Road surface type: Paved, Asphalt
Price history
| Date | Event | Price |
|---|---|---|
| 1/29/2024 | Sold | $1,100,000-8.3%$332/sqft |
Source:  Stellar MLS #T3458061 Report a problem Stellar MLS #T3458061 Report a problem | ||
| 12/5/2023 | Pending sale | $1,200,000$362/sqft |
Source: Stellar MLS #T3458061 Report a problem | ||
| 8/27/2023 | Listed for sale | $1,200,000$362/sqft |
Source: Stellar MLS #T3458061 Report a problem | ||
| 8/23/2023 | Pending sale | $1,200,000$362/sqft |
Source: Stellar MLS #T3458061 Report a problem | ||
| 7/31/2023 | Price change | $1,200,000-7.7%$362/sqft |
Source: Stellar MLS #T3458061 Report a problem | ||
| 7/20/2023 | Listed for sale | $1,300,000$392/sqft |
Source: Stellar MLS #T3458061 Report a problem | ||
Public tax history
| Year | Property taxes | Tax assessment |
|---|---|---|
| 2025 | $15,477 +138.7% | $806,486 +2.8% |
| 2024 | $6,484 +3.4% | $784,564 +116.2% |
| 2023 | $6,272 +4.5% | $362,909 +3% |
| 2022 | $6,001 +1.3% | $352,339 +3% |
| 2021 | $5,923 +1.8% | $342,077 +1.4% |
| 2020 | $5,817 +2.4% | $337,354 +2.3% |
| 2019 | $5,680 | $329,769 +1.9% |
| 2018 | $5,680 +1.8% | $323,620 -13.8% |
| 2017 | $5,580 +1.5% | $375,473 +21.2% |
| 2016 | $5,500 +0.9% | $309,794 +0.7% |
| 2015 | $5,452 -0.6% | $307,641 +0.8% |
| 2014 | $5,486 | $305,199 +1.5% |
| 2013 | $5,486 +0.3% | $300,689 +1.7% |
| 2012 | $5,472 +3.1% | $295,663 +3% |
| 2011 | $5,309 +2.4% | $287,051 +1.5% |
| 2010 | $5,183 +2.5% | $282,809 +2.7% |
| 2009 | $5,056 -0.1% | $275,374 +0.1% |
| 2008 | $5,059 -1.4% | $275,099 +3% |
| 2007 | $5,133 -5.7% | $267,086 +2.5% |
| 2006 | $5,440 -0.1% | $260,572 +3% |
| 2005 | $5,444 | $252,983 +3% |
| 2004 | -- | $245,615 +37% |
| 2003 | -- | $179,268 +2.4% |
| 2002 | -- | $175,066 +1.2% |
| 2001 | -- | $172,914 -23.6% |
| 2000 | $3,680 | $226,414 |
Find assessor info on the county website
Neighborhood: 33556
Nearby homes
- $1,192,0005 bd4 ba3.9k sqft10525 Lake Williams Dr, Odessa, FL 33556Off Market
- $1,225,6004 bd4 ba3.6k sqft10529 Lake Williams Dr, Odessa, FL 33556Off Market
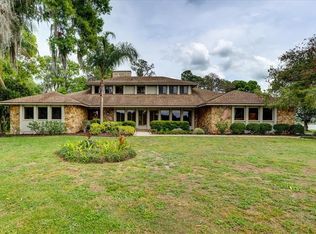
- $1,083,5004 bd3 ba2.8k sqft10521 Lake Williams Dr, Odessa, FL 33556Off Market

- $1,207,3004 bd4 ba3.6k sqft10523 Lake Williams Dr, Odessa, FL 33556Off Market
- $1,578,8005 Acres16209 McGlamery Rd, Odessa, FL 33556Off Market
- $873,6003 bd3 ba2.6k sqft10513 Lake Williams Dr, Odessa, FL 33556Off Market
- $880,5003 bd2 ba2.9k sqft10517 Lake Williams Dr, Odessa, FL 33556Off Market
- $3,468-- bd-- ba-- sqft10517 Lake Williams Dr, Odessa, FL 33556Off Market
Nearby schools
GreatSchools rating
- 9/10Hammond Elementary SchoolGrades: PK-5Distance: 1.9 mi
- 8/10Sergeant Paul R Smith Middle SchoolGrades: 6-8Distance: 2.6 mi
- 8/10Sickles High SchoolGrades: 9-12Distance: 1.9 mi
Schools provided by the listing agent
- Elementary: Hammond Elementary School
- Middle: Sergeant Smith Middle-HB
- High: Sickles-HB
Source: Stellar MLS. This data may not be complete. We recommend contacting the local school district to confirm school assignments for this home.
Get a cash offer in 3 minutes
Find out how much your home could sell for in as little as 3 minutes with a no-obligation cash offer.
Estimated market value
$1,206,400
Get a cash offer in 3 minutes
Find out how much your home could sell for in as little as 3 minutes with a no-obligation cash offer.
Estimated market value
$1,206,400
- Florida
- Hillsborough County
- Odessa
- 33556
- 10527 LAKE WILLIAMS DRIVE
Nearby cities
Nearby zip codes
Other Odessa Topics
