One or more photo(s) has been virtually staged. PRICE IMPROVEMENT! FABULOUS LOCATION both within the neighborhood and the area. This BEAUTIFUL POOL HOME is on a LAGOON with a NATURE PRESERVE directly across the water! It also features a NEW ROOF (April 2024) with a TRANSFERRABLE WARRANTY, NEW AC system (2022), and NEW POOL PUMP (2022). For your protection and peace of mind, this home also features HURRICANE SHUTTERS. The front yard has just been BEAUTIFULLY LANDSCAPED, the POOL CAGE RESCREENED, and the CAGE FRAME PAINTED an updated, easy maintenance BRONZE (Nov 2024). The floor plan allows you to integrate the outdoors seamlessly into your living space. Sliding glass doors open from the living room, family room, primary bedroom, and guest bedroom to the lanai. The SPLIT FLOORPLAN allows both you and your guests to retreat to your private sanctuaries on opposite sides of the home whenever you like. To make this arrangement even more user-friendly, the guest bath is accessible from both the lanai and the interior adjacent to the two guest rooms – the perfect arrangement for keeping your interior free of wet footprints! This home offers you a RARE OPPORTUNITY – only a few homes in this community enjoy BOTH WATER AND PRESERVE VIEWS! Not only is this a great home in a great community; you also benefit from NEXT-DOOR PROXIMITY TO LAKEWOOD RANCH, WITHOUT PAYING THE HIGH FEES. Live in this GOLF-COURSE COMMUNITY with NO MEMBERSHIP REQUIREMENTS, LOW HOA FEE (only $495/year) and NO CDD FEE! Welcome to GREENFIELD PLANTATION. Now you can afford the Florida Lifestyle you deserve while enjoying the beauty and serenity that surrounds you. Conveniently located just two miles east of I-75 providing close access to all the Suncoast has to offer. Check out the attached video fly-over and 3D virtual walk-through tours. Or better yet, come see for yourself!
Sold for $425,000
$425,000
10527 OLD GROVE CIRCLE, BRADENTON, FL 34212
3beds
1,856sqft
Single Family Residence
Built in 2001
6,930 Square Feet Lot
$412,500 Zestimate®
$229/sqft
$3,080 Estimated rent
Home value
$412,500
$375,000 - $450,000
$3,080/mo
Zestimate® history
Owner options
List your home for rent
$3,080/mo
Rent Zestimate®
Find your next renter with Zillow Rental Manager. Plus, with online applications, you can quickly screen prospective tenants – for free.
$3,080/mo
Rent Zestimate®
Refinance and save
$2,872/mo
Est. payment
Refinancing to a lower rate could help reduce your monthly payments and save thousands over the life of the loan.
$2,872/mo
Est. payment
Explore your selling options
Work with a Zillow partner agent
Leverage their expertise and Zillow's premium Showcase listings to get your home seen by more buyers.
Get startedList with your own agent
Get your home in front of millions of buyers by listing it on Zillow.
Learn how to do itSell it yourself
Take full control of how buyers see your home on Zillow by listing For Sale by Owner (FSBO).
List your homeWhat's special
Pool homeNew roofWater and preserve viewsNew ac systemNew pool pumpSplit floorplan
Zillow last checked:
Listing updated:
Listed by:
Lynda Wagner 941-518-5755,
WAGNER REALTY 941-756-7800,
Linda Paulson,
WAGNER REALTY
Bought with:
Linda Paulson
WAGNER REALTY
Lynda Wagner, 3039994
WAGNER REALTY
Source: Stellar MLS,MLS#: A4611179 Originating MLS: Sarasota - Manatee
Originating MLS: Sarasota - Manatee
Facts & features
Interior
Bedrooms & bathrooms
- Bedrooms: 3
- Bathrooms: 2
- Full bathrooms: 2
Primary bedroom
- Features: Ceiling Fan(s), Walk-In Closet(s)
- Level: First
- Dimensions: 23x12
Bedroom 2
- Features: Ceiling Fan(s), Walk-In Closet(s)
- Level: First
- Dimensions: 12x11
Bedroom 3
- Features: Ceiling Fan(s), Walk-In Closet(s)
- Level: First
- Dimensions: 15x12
Primary bathroom
- Features: Dual Sinks, En Suite Bathroom, Exhaust Fan, Tub with Separate Shower Stall, Water Closet/Priv Toilet, Linen Closet
- Level: First
- Dimensions: 10x9
Bathroom 2
- Features: Exhaust Fan, Single Vanity, Tub With Shower, Built-in Closet
- Level: First
- Dimensions: 8x7
Family room
- Features: Ceiling Fan(s), No Closet
- Level: First
- Dimensions: 16x22
Kitchen
- Features: Exhaust Fan, No Closet
- Level: First
- Dimensions: 9x12
Laundry
- Features: Built-In Shelving, Storage Closet
- Level: First
- Dimensions: 6x6
Living room
- Features: Ceiling Fan(s), No Closet
- Level: First
- Dimensions: 27x17
Heating
- Central
Cooling
- Central Air
Appliances
- Included: Dishwasher, Disposal, Dryer, Microwave, Range, Range Hood, Refrigerator, Washer
- Laundry: Inside, Laundry Room
Features
- Ceiling Fan(s), Eating Space In Kitchen, Kitchen/Family Room Combo, Living Room/Dining Room Combo, Primary Bedroom Main Floor, Solid Surface Counters, Split Bedroom, Thermostat, Walk-In Closet(s)
- Flooring: Carpet, Ceramic Tile
- Doors: Sliding Doors
- Windows: Hurricane Shutters, Hurricane Shutters/Windows
- Has fireplace: No
Interior area
- Total structure area: 2,594
- Total interior livable area: 1,856 sqft
Property
Parking
- Total spaces: 2
- Parking features: Garage - Attached
- Attached garage spaces: 2
Features
- Levels: One
- Stories: 1
- Patio & porch: Covered, Deck, Screened
- Exterior features: Irrigation System, Rain Gutters, Sidewalk
- Has private pool: Yes
- Pool features: Gunite, Screen Enclosure
- Has view: Yes
- View description: Trees/Woods, Water, Lagoon
- Has water view: Yes
- Water view: Water,Lagoon
- Waterfront features: Lagoon
Lot
- Size: 6,930 Square Feet
- Dimensions: 66 x 105
- Features: Landscaped, Near Golf Course, Private, Sidewalk
- Residential vegetation: Trees/Landscaped
Details
- Parcel number: 566832859
- Zoning: PDR
- Special conditions: None
Construction
Type & style
- Home type: SingleFamily
- Architectural style: Ranch,Traditional
- Property subtype: Single Family Residence
Materials
- Block, Stucco
- Foundation: Slab
- Roof: Shingle
Condition
- New construction: No
- Year built: 2001
Details
- Builder name: Medallion
Utilities & green energy
- Sewer: Public Sewer
- Water: Public
- Utilities for property: BB/HS Internet Available, Electricity Connected, Natural Gas Connected, Public, Sewer Connected, Street Lights, Underground Utilities, Water Connected
Community & HOA
Community
- Features: Golf
- Pet fee: $0 monthly
- Subdivision: GREENFIELD PLANTATION
HOA
- Has HOA: Yes
- Amenities included: Fence Restrictions, Vehicle Restrictions
- Services included: Reserve Fund, Manager
- HOA fee: $41 monthly
- HOA name: John Bittar
- HOA phone: 941-727-4698
Location
- Region: Bradenton
Financial & listing details
- Price per square foot: $229/sqft
- Tax assessed value: $389,405
- Annual tax amount: $2,466
- Date on market: 5/23/2024
- Cumulative days on market: 223 days
- Listing terms: Cash,Conventional,FHA,USDA Loan,VA Loan
- Ownership: Fee Simple
- Total actual rent: 0
- Electric utility on property: Yes
- Road surface type: Paved
Price history
| Date | Event | Price |
|---|---|---|
| 1/16/2025 | Sold | $425,000-19%$229/sqft |
Source:  Stellar MLS #A4611179 Report a problem Stellar MLS #A4611179 Report a problem | ||
| 1/1/2025 | Pending sale | $525,000$283/sqft |
Source: Stellar MLS #A4611179 Report a problem | ||
| 12/7/2024 | Price change | $525,000-2.8%$283/sqft |
Source: Stellar MLS #A4611179 Report a problem | ||
| 8/10/2024 | Price change | $540,000-0.9%$291/sqft |
Source: Stellar MLS #A4611179 Report a problem | ||
| 7/15/2024 | Price change | $545,000-0.9%$294/sqft |
Source: Stellar MLS #A4611179 Report a problem | ||
| 5/24/2024 | Listed for sale | $550,000+127.4%$296/sqft |
Source: Stellar MLS #A4611179 Report a problem | ||
| 1/9/2002 | Sold | $241,900$130/sqft |
Source: Public Record Report a problem | ||
Public tax history
| Year | Property taxes | Tax assessment |
|---|---|---|
| 2025 | $2,513 +3.3% | $207,184 +2.9% |
| 2024 | $2,433 -1.3% | $201,345 +3% |
| 2023 | $2,466 +2.9% | $195,481 +3% |
| 2022 | $2,396 +0% | $189,787 +3% |
| 2021 | $2,395 +2.4% | $184,259 +2.7% |
| 2020 | $2,340 +1.5% | $179,417 +2.3% |
| 2019 | $2,304 | $175,383 +1.9% |
| 2018 | $2,304 +0.9% | $172,113 +2.1% |
| 2017 | $2,285 +6.4% | $168,573 +2.1% |
| 2016 | $2,146 | $165,106 +0.7% |
| 2015 | $2,146 | $163,958 +0.8% |
| 2014 | $2,146 +0.4% | $162,657 +1.5% |
| 2013 | $2,137 +213647% | $160,253 +1.5% |
| 2012 | $1 | $157,870 +3% |
| 2011 | $1 | $153,272 -7.3% |
| 2010 | -- | $165,299 -19.4% |
| 2009 | $2,866 -15.5% | $205,110 -11.6% |
| 2008 | $3,393 +5% | $231,962 +3% |
| 2007 | $3,232 -4.5% | $225,206 +2.5% |
| 2006 | $3,385 +0.3% | $219,713 +3% |
| 2005 | $3,375 +2% | $213,314 +3% |
| 2004 | $3,310 -7.2% | $207,101 +2.7% |
| 2003 | $3,568 +7.4% | $201,722 +7.9% |
| 2002 | $3,322 +426.8% | $186,903 +419.2% |
| 2001 | $630 | $36,000 |
Find assessor info on the county website
Neighborhood: 34212
Nearby homes
- $572,7004 bd3 ba2.3k sqft10531 Old Grove Cir, Bradenton, FL 34212Off Market
- $500,0003 bd2 ba2k sqft10523 Old Grove Cir, Bradenton, FL 34212Sold
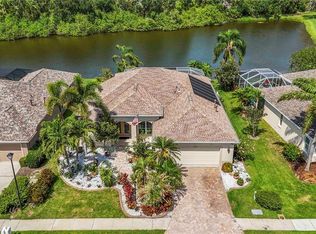
- $546,5003 bd4 ba2.2k sqft10535 Old Grove Cir, Bradenton, FL 34212Off Market
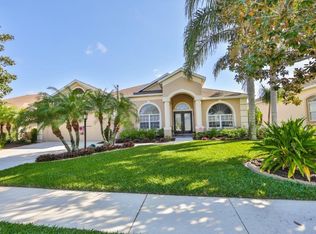
- $469,9003 bd2 ba1.7k sqft10519 Old Grove Cir, Bradenton, FL 34212Off Market
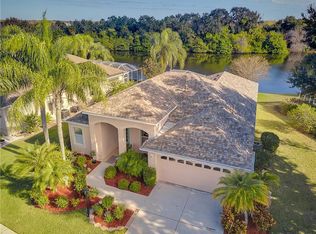
- $206,1143 bd2 ba1.6k sqft10534 Old Grove Cir, Bradenton, FL 34212Off Market
- $206,114-- bd-- ba1.6k sqft10534 Old Grove Cir, Bradenton, FL 34212Off Market
- $206,114-- bd-- ba1.6k sqft10534 Old Grove Cir, Bradenton, FL 34212Off Market
- $206,114-- bd-- ba1.6k sqft10534 Old Grove Cir, Bradenton, FL 34212Off Market
Nearby schools
GreatSchools rating
- 7/10Freedom Elementary SchoolGrades: PK-5Distance: 0.6 mi
- 8/10Carlos E. Haile Middle SchoolGrades: 6-8Distance: 0.8 mi
- 5/10Parrish Community High SchoolGrades: 9-12Distance: 6.1 mi
Schools provided by the listing agent
- Elementary: Freedom Elementary
- Middle: Carlos E. Haile Middle
- High: Parrish Community High
Source: Stellar MLS. This data may not be complete. We recommend contacting the local school district to confirm school assignments for this home.
Get a cash offer in 3 minutes
Find out how much your home could sell for in as little as 3 minutes with a no-obligation cash offer.
Estimated market value
$412,500
Get a cash offer in 3 minutes
Find out how much your home could sell for in as little as 3 minutes with a no-obligation cash offer.
Estimated market value
$412,500
- Florida
- Manatee County
- Bradenton
- 34212
- 10527 OLD GROVE CIRCLE
Nearby cities
Nearby neighborhoods
Nearby zip codes
Other Bradenton Topics
