Skip main navigation
Sold
  • Price Unknown

    10527 Perrin Beitel Rd #A112, San Antonio, TX 78217

    0beds
    507sqft
    Condominium
    Built in 1982
    -- sqft lot
    $71,500 Zestimate®
    $--/sqft
    $890 Estimated rent

    Home value

    $71,500

    $66,000 - $77,000

    $890/mo

    Zestimate® history
    Loading
    Loading...

    Owner options

    List your home for rent

    $890/mo

    Rent Zestimate®

    Find your next renter with Zillow Rental Manager. Plus, with online applications, you can quickly screen prospective tenants – for free.

    Learn more

    $890/mo

    Rent Zestimate®

    Refinance and save

    $300/mo

    Est. payment

    Refinancing to a lower rate could help reduce your monthly payments and save thousands over the life of the loan.

    See today's rates

    $300/mo

    Est. payment

    Explore your selling options

    Work with a Zillow partner agent

    Leverage their expertise and Zillow's premium Showcase listings to get your home seen by more buyers.

    Get started

    List with your own agent

    Get your home in front of millions of buyers by listing it on Zillow.

    Learn how to do it

    Sell it yourself

    Take full control of how buyers see your home on Zillow by listing For Sale by Owner (FSBO).

    List your home

    What's special

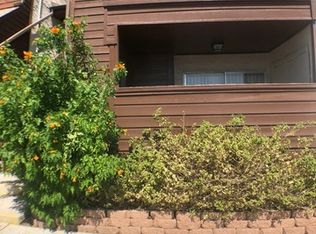
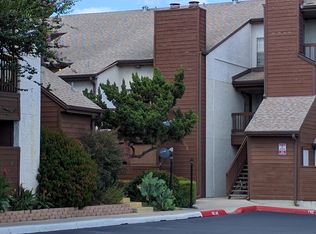
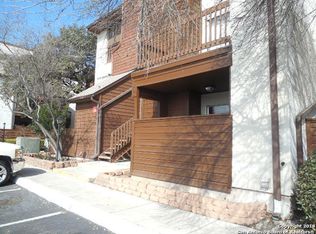
    New paintNew appliancesOutside patioCompletely new bathroomCarport parking
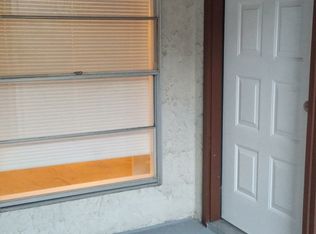
    Secure in a gated community in an established and well respected Steeplechase condominiums. this EFFICIENCY has been newly refurbished with new paint, new appliances, and completely new bathroom.One room, kitchen, bathroom and closet ready for immediate move in. The outside patio has storage and utility, and conveniently located carport parking to protect your car. The pool is in front of this first floor unit. Enjoy the fireplace on cool evenings or the pool in hot ones. Located off Wurzbach parkway with

    Zillow last checked:

    Listing updated:

    Listed by:

    Robert Lowry TREC #697263 (210) 889-0760,

    Keller Williams Heritage

    Source: LERA MLS,MLS#: 1892282MLS Logo

    Facts & features

    Interior

    Bedrooms & bathrooms
    • Bedrooms: 0
    • Bathrooms: 1
    • Full bathrooms: 1
    Dining room
    • Area: 35
    • Dimensions: 7 x 5
    Kitchen
    • Area: 90
    • Dimensions: 10 x 9
    Living room
    • Area: 208
    • Dimensions: 16 x 13
    Heating
    • Central, Electric
    Cooling
    • Central Air
    Appliances
    • Laundry: Lower Level, Laundry Room, Washer Hookup, Dryer Connection
    Features
    • One Living Area, Eat-in Kitchen, Kitchen Island, Utility Area Inside, Common Utility Area, 1st Floort Level/No Steps, Open Floorplan
    • Flooring: Linoleum
    • Has basement: No
    • Number of fireplaces: 1
    • Fireplace features: One
    Interior area
    • Total interior livable area: 507 sqft

    Property

    Parking
    • Total spaces: 1
    • Parking features: None, One Car Carport
    • Carport spaces: 1
    Features
    • Levels: Two
    • Stories: 2
    • Pool features: Community
    • Spa features: Community
    Details
    • Parcel number: 168621011120

    Construction

    Type & style
    • Home type: Condo
    • Property subtype: Condominium
    • Attached to another structure: Yes
    Materials
    • Stucco
    • Foundation: Slab
    Condition
    • New construction: No
    • Year built: 1982

    Utilities & green energy

    • Utilities for property: Cable Available

    Community & HOA

    Community
    • Features: Near Shopping
    • Security: Controlled Access
    • Subdivision: Steeplechase
    HOA
    • Has HOA: Yes
    • Services included: Condo Mgmt, Common Area Liability, Common Maintenance
    • HOA fee: $300 monthly
    • HOA name: STEEPLECHASE CONDOMINIUMS
    Location
    • Region: San Antonio

    Financial & listing details

    • Annual tax amount: $1,980
    • Date on market: 8/13/2025
    • Cumulative days on market: 677 days
    • Listing terms: Conventional,Cash

    Price history

    DateEventPrice
    1/21/2026Listing removed$795$2/sqft
    Source: LERA MLS #1915685 Report a problem
    1/20/2026Sold--
    Source: LERA MLS #1892282 Report a problem
    1/2/2026Price change$75,000-6.1%$148/sqft
    Source: LERA MLS #1892282 Report a problem
    10/15/2025Listed for rent$795$2/sqft
    Source: LERA MLS #1915685 Report a problem
    8/13/2025Price change$79,900-17.2%$158/sqft
    Source: LERA MLS #1892282 Report a problem
    4/4/2025Price change$96,500-1.7%$190/sqft
    Source: LERA MLS #1756615 Report a problem
    4/15/2024Price change$98,200-0.8%$194/sqft
    Source: LERA MLS #1756615 Report a problem
    3/27/2024Price change$99,000-2%$195/sqft
    Source: LERA MLS #1756615 Report a problem
    3/6/2024Listed for sale$101,000$199/sqft
    Source: LERA MLS #1756615 Report a problem

    Public tax history

    Tax history is unavailable.

    Neighborhood: 78217

    Nearby schools

    GreatSchools rating
    Schools provided by the listing agent
    • Elementary: Clear Spring
    • Middle: Krueger
    • High: Roosevelt
    • District: North East I.S.D.

    Source: LERA MLS. This data may not be complete. We recommend contacting the local school district to confirm school assignments for this home.

    Get a cash offer in 3 minutes
    Find out how much your home could sell for in as little as 3 minutes with a no-obligation cash offer.
    Estimated market value
    $71,500
    Get a cash offer in 3 minutes
    Find out how much your home could sell for in as little as 3 minutes with a no-obligation cash offer.
    Estimated market value
    $71,500