Seller may consider buyer concessions if made in an offer. Welcome to your future home where modern comfort meets elegant style. The spacious living room features a sleek fireplace that creates a warm and inviting atmosphere. Throughout the main living area, you'll find a neutral color scheme that adds a touch of charm. The kitchen is a chef's dream with a large island, stylish backsplash, and stainless-steel appliances. The primary bathroom offers a spa-like experience with a separate tub and shower, along with double sinks for added convenience. Step outside to the patio, perfect for relaxing and outdoor dining. Additionally, a storage shed in the fenced backyard provides extra space for seasonal items. Don't miss out on this dream home - explore the possibilities and make it yours property!
Closed
$380,500
10527 Shanon Darby Ln, Charlotte, NC 28214
4beds
2,306sqft
Single Family Residence
Built in 2012
0.18 Acres Lot
$397,900 Zestimate®
$165/sqft
$2,343 Estimated rent
Home value
$397,900
$378,000 - $418,000
$2,343/mo
Zestimate® history
Owner options
List your home for rent
$2,343/mo
Rent Zestimate®
Find your next renter with Zillow Rental Manager. Plus, with online applications, you can quickly screen prospective tenants – for free.
$2,343/mo
Rent Zestimate®
Refinance and save
$2,439/mo
Est. payment
Refinancing to a lower rate could help reduce your monthly payments and save thousands over the life of the loan.
$2,439/mo
Est. payment
Explore your selling options
Work with a Zillow partner agent
Leverage their expertise and Zillow's premium Showcase listings to get your home seen by more buyers.
Get startedList with your own agent
Get your home in front of millions of buyers by listing it on Zillow.
Learn how to do itSell it yourself
Take full control of how buyers see your home on Zillow by listing For Sale by Owner (FSBO).
List your homeWhat's special
Zillow last checked:
Listing updated:
Listed by:
Whitney Hunt-Sailors Whuntsailors@opendoor.com,
Opendoor Brokerage LLC
Bought with:
Nelvia Bullock
COMPASS
Source: Canopy MLS as distributed by MLS GRID,MLS#: 4141593
Facts & features
Interior
Bedrooms & bathrooms
- Bedrooms: 4
- Bathrooms: 3
- Full bathrooms: 3
- Main level bedrooms: 1
Bedroom s
- Level: Main
Bedroom s
- Level: Upper
Bedroom s
- Level: Upper
Bedroom s
- Level: Upper
Bedroom s
- Level: Main
Bedroom s
- Level: Upper
Bedroom s
- Level: Upper
Bedroom s
- Level: Upper
Bathroom full
- Level: Main
Bathroom full
- Level: Upper
Bathroom full
- Level: Upper
Bathroom full
- Level: Main
Bathroom full
- Level: Upper
Bathroom full
- Level: Upper
Breakfast
- Level: Main
Breakfast
- Level: Main
Dining room
- Level: Main
Dining room
- Level: Main
Kitchen
- Level: Main
Kitchen
- Level: Main
Laundry
- Level: Upper
Laundry
- Level: Upper
Living room
- Level: Main
Living room
- Level: Main
Loft
- Level: Upper
Loft
- Level: Upper
Heating
- Central, Natural Gas
Cooling
- Central Air
Appliances
- Included: Dishwasher, Electric Range, Microwave
- Laundry: Upper Level
Features
- Flooring: Carpet, Vinyl
- Has basement: No
- Fireplace features: Gas
Interior area
- Total structure area: 2,306
- Total interior livable area: 2,306 sqft
- Finished area above ground: 2,306
- Finished area below ground: 0
Property
Parking
- Total spaces: 4
- Parking features: Driveway, Attached Garage, Parking Space(s), Garage on Main Level
- Attached garage spaces: 2
- Uncovered spaces: 2
Features
- Levels: Two
- Stories: 2
Lot
- Size: 0.18 Acres
Details
- Parcel number: 03149506
- Zoning: N1-A
- Special conditions: Standard
Construction
Type & style
- Home type: SingleFamily
- Property subtype: Single Family Residence
Materials
- Vinyl
- Foundation: Slab
- Roof: Composition
Condition
- New construction: No
- Year built: 2012
Utilities & green energy
- Sewer: Public Sewer
- Water: Public
Community & HOA
Community
- Subdivision: Pond at Harwood
HOA
- Has HOA: Yes
- HOA fee: $150 annually
- HOA name: Pond at Hardwood Homeowners Association
- HOA phone: 888-352-7075
Location
- Region: Charlotte
Financial & listing details
- Price per square foot: $165/sqft
- Tax assessed value: $387,200
- Annual tax amount: $3,144
- Date on market: 5/16/2024
- Cumulative days on market: 100 days
- Listing terms: Cash,Conventional,FHA,VA Loan
- Road surface type: Concrete, Other
Price history
| Date | Event | Price |
|---|---|---|
| 10/1/2024 | Sold | $380,500+0.1%$165/sqft |
Source:  Canopy MLS as distributed by MLS GRID #4141593 Report a problem Canopy MLS as distributed by MLS GRID #4141593 Report a problem | ||
| 8/24/2024 | Pending sale | $380,000$165/sqft |
Source: Canopy MLS as distributed by MLS GRID #4141593 Report a problem | ||
| 7/25/2024 | Price change | $380,000-3.1%$165/sqft |
Source: Canopy MLS as distributed by MLS GRID #4141593 Report a problem | ||
| 7/11/2024 | Price change | $392,000-2.7%$170/sqft |
Source: Canopy MLS as distributed by MLS GRID #4141593 Report a problem | ||
| 6/27/2024 | Price change | $403,000-3.1%$175/sqft |
Source: Canopy MLS as distributed by MLS GRID #4141593 Report a problem | ||
| 6/13/2024 | Price change | $416,000-1.2%$180/sqft |
Source: Canopy MLS as distributed by MLS GRID #4141593 Report a problem | ||
| 5/30/2024 | Price change | $421,000-2.1%$183/sqft |
Source: Canopy MLS as distributed by MLS GRID #4141593 Report a problem | ||
| 5/16/2024 | Listed for sale | $430,000+11%$186/sqft |
Source: Canopy MLS as distributed by MLS GRID #4141593 Report a problem | ||
| 5/9/2024 | Sold | $387,500+130.7%$168/sqft |
Source: Public Record Report a problem | ||
| 3/7/2013 | Sold | $167,990$73/sqft |
Source: Canopy MLS as distributed by MLS GRID #2127240 Report a problem | ||
Public tax history
| Year | Property taxes | Tax assessment |
|---|---|---|
| 2025 | $3,144 | $387,200 |
| 2024 | -- | $387,200 |
| 2023 | $2,979 +35.9% | $387,200 +80.8% |
| 2022 | $2,193 +0.5% | $214,200 |
| 2021 | $2,182 +0.3% | $214,200 |
| 2020 | $2,174 +0.7% | $214,200 |
| 2019 | $2,159 +2.7% | $214,200 +38.6% |
| 2018 | $2,102 +2.3% | $154,600 |
| 2017 | $2,055 | $154,600 |
| 2016 | $2,055 | $154,600 |
| 2015 | $2,055 +0.3% | $154,600 |
| 2014 | $2,048 | $154,600 +587.1% |
| 2013 | -- | $22,500 |
| 2012 | -- | $22,500 |
| 2011 | -- | $22,500 |
Find assessor info on the county website
Neighborhood: Harwood Lane
Nearby homes
- $419,9005 bd3 ba2.7k sqft10533 Shanon Darby Ln, Charlotte, NC 28214Off Market

- $394,7004 bd3 ba2.5k sqft10603 Shanon Darby Ln, Charlotte, NC 28214Off Market

- $---- bd-- ba-- sqftShanon Darby Ln, Charlotte, NC 28214Off Market
- $412,8004 bd3 ba2.4k sqft10515 Shanon Darby Ln, Charlotte, NC 28214Off Market
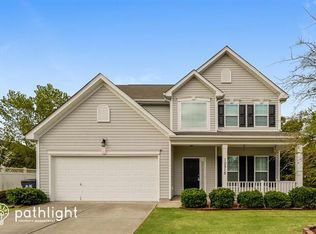
- $445,1005 bd4 ba3.5k sqft10528 Shanon Darby Ln, Charlotte, NC 28214Off Market
- $339,9004 bd3 ba1.7k sqft10534 Shanon Darby Ln, Charlotte, NC 28214Off Market
- $396,9004 bd3 ba2.6k sqft10522 Shanon Darby Ln, Charlotte, NC 28214Off Market
- $380,0003 bd2 ba2.1k sqft10516 Shanon Darby Ln, Charlotte, NC 28214Off Market
Nearby schools
GreatSchools rating
- 3/10River Oaks AcademyGrades: PK-5Distance: 1.1 mi
- 9/10Coulwood MiddleGrades: 6-8Distance: 1.5 mi
- 2/10West Mecklenburg HighGrades: 9-12Distance: 5 mi
Schools provided by the listing agent
- Elementary: River Oaks Academy
- Middle: Coulwood
- High: West Mecklenburg
Source: Canopy MLS as distributed by MLS GRID. This data may not be complete. We recommend contacting the local school district to confirm school assignments for this home.
Get a cash offer in 3 minutes
Find out how much your home could sell for in as little as 3 minutes with a no-obligation cash offer.
Estimated market value
$397,900
Get a cash offer in 3 minutes
Find out how much your home could sell for in as little as 3 minutes with a no-obligation cash offer.
Estimated market value
$397,900
- North Carolina
- Mecklenburg County
- Charlotte
- 28214
- Harwood Lane
- 10527 Shanon Darby Ln
Nearby cities
Nearby neighborhoods
Nearby zip codes
Other Charlotte Topics
