Life is meant to be enjoyed—and this exceptional Hartland ranch makes it easy! Set on .87 acres in the Hartland School District, this spacious, updated home offers easy one-level living and an incredible in-ground pool and backyard made for entertaining and relaxing. Bonus: community beach and boat launch access to all-sports Long Lake brings lake living without the waterfront maintenance. The inviting front courtyard is the perfect spot for morning coffee and beautiful sunrises. Double doors open to a foyer with engineered wood floors and a warm, welcoming feel. The great room is the heart of the home, featuring a cathedral beamed ceiling, dramatic stone fireplace and doorwall to the deck and backyard. The updated kitchen opens to the great room and dining area and features light cabinetry, granite counters and subway tile backsplash. A bay-window dining area overlooks the courtyard, while a desk area and chalkboard/locker drop zone add everyday functionality. The beautiful primary suite offers a stunning bath with double sinks and a walk-in tiled shower with bench. Three additional bedrooms provide flexibility for family, guests or office space. The finished basement adds media/recreation/exercise space, a full bath with walk-in shower and abundant storage. The garage has tons of storage plus a tool/work area. But the real fun begins outside! The screened porch overlooks an incredible backyard retreat. Enjoy the extended composite deck and large covered patio surrounding the gorgeous inground saltwater pool, ranging from 3.5' to 8' deep with diving board. A built-in bar, ceiling fan and expansive entertainment area make this the place everyone will want to gather. Mature trees provide privacy, with plenty of lawn around the pool. Add the newer roof, shed, beautiful landscaping and Long Lake access, and this home checks all the boxes. Updated, comfortable, spacious and fun—bring your swimsuit, your boat and the people you love!
For sale
$600,000
10528 Blaine Rd, Brighton, MI 48114
4beds
3,089sqft
Single Family Residence
Built in 1976
0.87 Acres Lot
$585,600 Zestimate®
$194/sqft
$37/mo HOA
What's special
- 4 days |
- 1,776 |
- 126 |
Zillow last checked:
Listing updated:
Listed by:
Scott Bohlen 810-227-5500,
KW Realty Livingston 810-227-5500
Source: Realcomp II,MLS#: 20261064389
Facts & features
Interior
Bedrooms & bathrooms
- Bedrooms: 4
- Bathrooms: 4
- Full bathrooms: 3
- 1/2 bathrooms: 1
Primary bedroom
- Level: Entry
- Area: 260
- Dimensions: 13 X 20
Bedroom
- Level: Entry
- Area: 156
- Dimensions: 13 X 12
Bedroom
- Level: Entry
- Area: 182
- Dimensions: 13 X 14
Bedroom
- Level: Entry
- Area: 224
- Dimensions: 14 X 16
Primary bathroom
- Level: Entry
- Area: 180
- Dimensions: 9 X 20
Other
- Level: Entry
- Area: 80
- Dimensions: 10 X 8
Other
- Level: Basement
- Area: 72
- Dimensions: 8 X 9
Other
- Level: Entry
- Area: 25
- Dimensions: 5 X 5
Other
- Level: Entry
- Area: 140
- Dimensions: 14 X 10
Family room
- Level: Basement
- Area: 612
- Dimensions: 34 X 18
Great room
- Level: Entry
- Area: 375
- Dimensions: 25 X 15
Kitchen
- Level: Entry
- Area: 90
- Dimensions: 9 X 10
Laundry
- Level: Second
- Area: 72
- Dimensions: 6 X 12
Heating
- Forced Air, Natural Gas
Cooling
- Ceiling Fans, Central Air
Appliances
- Included: Dishwasher, Disposal, Dryer, Free Standing Gas Oven, Free Standing Refrigerator, Humidifier, Range Hood, Stainless Steel Appliances, Washer, Water Softener Owned
- Laundry: Gas Dryer Hookup, Laundry Room
Features
- Basement: Full,Partially Finished
- Has fireplace: Yes
- Fireplace features: Great Room, Wood Burning
Interior area
- Total interior livable area: 3,089 sqft
- Finished area above ground: 2,389
- Finished area below ground: 700
Property
Parking
- Total spaces: 2.5
- Parking features: Twoand Half Car Garage, Attached, Circular Driveway, Direct Access, Driveway, Electricityin Garage, Garage Door Opener, Garage Faces Side, Side Entrance, Workshop In Garage
- Attached garage spaces: 2.5
Features
- Levels: One
- Stories: 1
- Entry location: GroundLevelwSteps
- Patio & porch: Covered, Deck, Patio
- Pool features: In Ground, Outdoor Pool
- Fencing: Fencing Requiredwith Pool
- Waterfront features: All Sports Lake, Beach Access, Lake Privileges
- Body of water: Long Lake
Lot
- Size: 0.87 Acres
- Dimensions: 58 x 63 x 275 x 59 x 71 x 302
- Features: Irregular Lot, Water View
Details
- Additional structures: Sheds
- Parcel number: 0828402008
- Special conditions: Short Sale No,Standard
Construction
Type & style
- Home type: SingleFamily
- Architectural style: Ranch
- Property subtype: Single Family Residence
Materials
- Brick
- Foundation: Basement, Block
- Roof: Asphalt
Condition
- New construction: No
- Year built: 1976
- Major remodel year: 2016
Utilities & green energy
- Sewer: Public Sewer
- Water: Well
- Utilities for property: Underground Utilities
Community & HOA
Community
- Subdivision: HARTLAND SHORES ESTATES 3
HOA
- Has HOA: Yes
- HOA fee: $440 annually
Location
- Region: Brighton
Financial & listing details
- Price per square foot: $194/sqft
- Tax assessed value: $192,130
- Annual tax amount: $5,472
- Date on market: 8/21/2026
- Cumulative days on market: 4 days
- Listing agreement: Exclusive Right To Sell
- Listing terms: Cash,Conventional,Va Loan
Estimated market value
$585,600
$556,000 - $615,000
$4,927/mo
Price history
| Date | Event | Price |
|---|---|---|
| 8/21/2026 | Listed for sale | $600,000+242.9%$194/sqft |
Source:  Realcomp II #20261064389 Report a problem Realcomp II #20261064389 Report a problem | ||
| 10/14/2021 | Sold | $175,000-12.9%$57/sqft |
Source: Public Record Report a problem | ||
| 9/17/2014 | Sold | $201,000-8.6%$65/sqft |
Source: Public Record Report a problem | ||
| 7/3/2014 | Listed for sale | $219,900$71/sqft |
Source: ERA Griffith Realty #214066149 Report a problem | ||
Public tax history
| Year | Property taxes | Tax assessment |
|---|---|---|
| 2025 | $5,233 +4.8% | $237,400 +8% |
| 2024 | $4,992 +5% | $219,800 +10.1% |
| 2023 | $4,753 +2.6% | $199,600 +13.6% |
| 2022 | $4,631 | $175,700 +4% |
| 2021 | -- | $168,900 +2.9% |
| 2020 | -- | $164,200 +15.5% |
| 2019 | $4,257 +106.2% | $142,200 +2.6% |
| 2018 | $2,064 | $138,600 -2.5% |
| 2017 | -- | $142,200 +3.9% |
| 2016 | -- | $136,800 +19.5% |
| 2014 | -- | $114,500 +6.7% |
| 2012 | $3,242 | $107,300 -2.4% |
| 2011 | -- | $109,900 -13.3% |
| 2010 | -- | $126,800 -0.5% |
| 2009 | -- | $127,400 -3% |
| 2008 | -- | $131,300 -7.7% |
| 2007 | $1,147 +17.9% | $142,300 |
| 2006 | $973 -62.4% | $142,300 |
| 2005 | $2,584 -3% | $142,300 |
| 2003 | $2,665 | $142,300 +8% |
| 2002 | -- | $131,800 +11.5% |
| 2001 | $3,159 +1.3% | $118,200 +0.5% |
| 2000 | $3,120 | $117,600 |
Find assessor info on the county website
Monthly payment
Est. payment
Payment breakdown
Explore the cost of this home by adjusting the details. Changes won't be saved.Climate risks
Neighborhood: 48114
Nearby schools
GreatSchools rating
- 9/10Hartland Farms Intermediate SchoolGrades: 4-6Distance: 1.3 mi
- 7/10Hartland High SchoolGrades: 8-12Distance: 2.5 mi
- 8/10Hartland M.S. At Ore CreekGrades: 7-8Distance: 2.5 mi
- $471,5004 bd3 ba2.7k sqft10510 Blaine Rd, Brighton, MI 48114Off Market
- $453,9004 bd2 ba2.5k sqft10544 Blaine Rd, Brighton, MI 48114Off Market
- $125,800-- bd-- ba-- sqftBlaine Rd, Brighton, MI 48114Off Market
- $72,800-- bd-- ba-- sqftBlaine Rd, Brighton, MI 48114Off Market
- $325,500-- bd-- ba-- sqftBlaine Rd, Brighton, MI 48114Off Market
- $252,800-- bd-- ba-- sqftBlaine Rd, Brighton, MI 48114Off Market
- $434,3004 bd3 ba2k sqft10558 Blaine Rd, Brighton, MI 48114Off Market
- $536,5004 bd3 ba2.3k sqft10500 Blaine Rd, Brighton, MI 48114Off Market
A local agent can set up tours, give advice and negotiate with sellers.
Similar homes
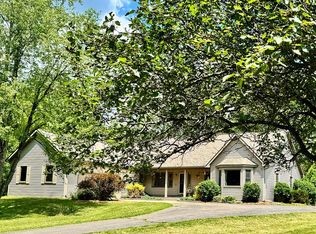
- $599,9003 bd3 ba2.1k sqft1171 Waterside Ln, Brighton, MI 48114For Sale By Owner
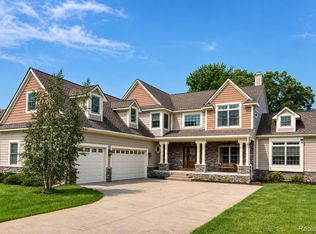
- $750,0004 bd3 ba3.6k sqft224 W Auburn Trl, Brighton, MI 48114For Sale
 MLS ID #20261061634, Michael Perna, EXP Realty The Perna Team. Realcomp II
 - $650,0004 bd4 ba2.5k sqft12311 Will Mill Dr, Milford, MI 48380For Sale

 MLS ID #26041636, Sakura Bals, eXp Realty, LLC. MichRIC
 - $499,9004 bd4 ba3.2k sqft1393 Remsing St, Hartland, MI 48353For Sale
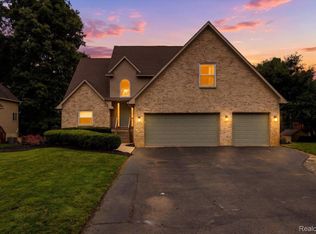 MLS ID #20261063682, Jessica Cech, Berkshire Hathaway HomeServices Michigan Real Est. Realcomp II
 - $599,9003 bd3 ba1.8k sqft1491 Division Dr, Hartland, MI 48353For SaleMLS ID #20261059289, Wendy Hoover, Remerica United Realty-Brighton. Realcomp II
- $330,0004 bd2 ba2.3k sqft641 Tracey Ln, Brighton, MI 48114For SaleMLS ID #26029295, Robert Guilloz, Done Right Real Estate. MichRIC
- $645,9003 bd3 ba2k sqft1179 Timberleaf Dr, Brighton, MI 48114For SaleMLS ID #20261062044, Angelle Batten, KW Realty Livingston. Realcomp II
- $524,9004 bd3 ba3.8k sqft1817 Deer View Ct, Howell, MI 48843For SaleMLS ID #20261051942, Dawn Jerore-Zachariah, Irongate Realty Group. Realcomp II
- $484,9005 bd4 ba3.3k sqft1633 Four Seasons Dr, Howell, MI 48843For SaleMLS ID #20261059247, Richard Ramirez, Exact Match Properties. Realcomp II
- $900,0003 bd2 ba1.7k sqft230 Maxfield Rd, Brighton, MI 48114For Sale By Owner
- $699,9003 bd2 ba1.8k sqft9860 Havendale Dr, Brighton, MI 48114For SaleMLS ID #20261013241, Sherry A Cynowa, RE/MAX Platinum. Realcomp II
- $815,0005 bd5 ba3.7k sqft2280 Bullard Rd, Hartland, MI 48353For SaleMLS ID #20261062054, Tiffany Huff, 3DX Real Estate-Brighton. Realcomp II
- from $526,5754 bd3 ba2.7k sqftElements 2700 Plan, Highland Reserve, Hartland, MI 48353New ConstructionAllen Edwin Homes
- $--3 bd3 ba2.2k sqft11263 Matthew Ln #70, Hartland, MI 48353AuctionAuction.com 2
- from $473,0654 bd3 ba2k sqftIntegrity 2080 Plan, Highland Reserve, Hartland, MI 48353New ConstructionAllen Edwin Homes
- $355,0004 bd2 ba1.7k sqft12335 Erika St, Hartland, MI 48353For SaleMLS ID #20261055271, Zack Lessner, New Michigan Realty. Realcomp II
- from $457,1404 bd3 ba1.8k sqftIntegrity 1830 Plan, Highland Reserve, Hartland, MI 48353New ConstructionAllen Edwin Homes
- from $532,8274 bd4 ba3.8k sqftStratford Plan, Hartland, Hartland, MI 48353New ConstructionWayne Homes
- from $485,2453 bd3 ba2k sqftElements 2090 Plan, Highland Reserve, Hartland, MI 48353New ConstructionAllen Edwin Homes
- $364,9003 bd2 ba2.3k sqft2553 Bullard Rd, Hartland, MI 48353For SaleMLS ID #20261032213, J P Rue, Real Estate One-Milford. Realcomp II
