Location, location and a motivated seller!! Don't miss this Estately all Brick home is located in the very desirable Eagle Glen Community off Northshore Drive. This elegant home offers 3 spacious bedrooms, 2.5 baths, a very large Bonus room that can be converted into a 4th bedroom or Media/Rec room. As you enter the main floor you will see a beautiful staircase that separates the charming living room/Office with French doors and a beautiful dining room with white wall panels, next is a large family room with a fireplace. The kitchen has new stainless steel appliances, a double built- in wall oven and microwave/convection combo, gas stove with hood vent, and the beautiful solid wood floors that have been recently stained. It also has a dual staircase for convenience. As you exit to the relaxing sunroom you will see that the outdoor space is a real entertainer's dream with a vast fenced backyard retreat, if offers spacious wood deck with separate entertaining areas, backyard bluetooth lights and sound connections, a beautiful gazebo and a large Hot Tub, with plenty of room to build a playground or fire pit area. The 2 car garage and the extra-large driveway offer ample parking and has plenty of storage or workshop space, and a storm room. There is a Central Vacuum connection, lots of closet space, washer and dryer hook up at upstairs bonus room. This home is walking distance to Concord Park and Lakeside Tavern, near all the best shopping and restaurants of Farragut. Bring an offer! Buyer to verify all information and square footage.
Sold for $685,000
Street View
$685,000
10528 Eagles View Dr, Knoxville, TN 37922
3beds
2,930sqft
Single Family Residence
Built in 1993
0.34 Acres Lot
$727,700 Zestimate®
$234/sqft
$3,406 Estimated rent
Home value
$727,700
$691,000 - $764,000
$3,406/mo
Zestimate® history
Owner options
List your home for rent
$3,406/mo
Rent Zestimate®
Find your next renter with Zillow Rental Manager. Plus, with online applications, you can quickly screen prospective tenants – for free.
$3,406/mo
Rent Zestimate®
Refinance and save
$4,190/mo
Est. payment
Refinancing to a lower rate could help reduce your monthly payments and save thousands over the life of the loan.
$4,190/mo
Est. payment
Explore your selling options
Work with a Zillow partner agent
Leverage their expertise and Zillow's premium Showcase listings to get your home seen by more buyers.
Get startedList with your own agent
Get your home in front of millions of buyers by listing it on Zillow.
Learn how to do itSell it yourself
Take full control of how buyers see your home on Zillow by listing For Sale by Owner (FSBO).
List your homeWhat's special
All brick homeLarge family roomBeautiful gazeboExtra-large drivewayBeautiful dining roomVast fenced backyard retreatLarge bonus room
Zillow last checked:
Listing updated:
Listed by:
Alda Watlington 561-891-1722,
Vose Property Group, Realty Executives
Bought with:
Jon Brock, 261677
Realty Executives Associates
Source: East Tennessee Realtors,MLS#: 1276909
Facts & features
Interior
Bedrooms & bathrooms
- Bedrooms: 3
- Bathrooms: 3
- Full bathrooms: 2
- 1/2 bathrooms: 1
Rooms
- Room types: Bonus Room
Heating
- Central, Forced Air, Heat Pump, Natural Gas, Electric
Cooling
- Central Air
Appliances
- Included: Dishwasher, Microwave, Range, Refrigerator, Self Cleaning Oven
Features
- Walk-In Closet(s), Pantry, Eat-in Kitchen, Bonus Room
- Flooring: Laminate, Carpet, Hardwood
- Basement: Crawl Space
- Number of fireplaces: 1
- Fireplace features: Gas Log
Interior area
- Total structure area: 2,930
- Total interior livable area: 2,930 sqft
Property
Parking
- Total spaces: 2
- Parking features: Garage Door Opener, Attached
- Attached garage spaces: 2
Features
- Exterior features: Irrigation System
Lot
- Size: 0.34 Acres
- Dimensions: 105 x 140.04 x IRR
- Features: Level
Details
- Parcel number: 153EE002
Construction
Type & style
- Home type: SingleFamily
- Architectural style: Traditional
- Property subtype: Single Family Residence
Materials
- Brick
Condition
- Year built: 1993
Utilities & green energy
- Sewer: Public Sewer
- Water: Public
Community & HOA
Community
- Subdivision: Eagle Glen Unit 5
HOA
- Has HOA: Yes
- HOA fee: $250 annually
Location
- Region: Knoxville
Financial & listing details
- Price per square foot: $234/sqft
- Tax assessed value: $469,000
- Annual tax amount: $1,822
- Date on market: 11/4/2025
- Listing terms: Cash,Conventional
Price history
| Date | Event | Price |
|---|---|---|
| 11/19/2024 | Sold | $685,000-5.2%$234/sqft |
Source:  East Tennessee Realtors #1276909 Report a problem East Tennessee Realtors #1276909 Report a problem | ||
| 10/20/2024 | Pending sale | $722,900$247/sqft |
Source: East Tennessee Realtors #1276909 Report a problem | ||
| 10/7/2024 | Price change | $722,900-1.6%$247/sqft |
Source: East Tennessee Realtors #1276909 Report a problem | ||
| 9/19/2024 | Listed for sale | $735,000+127.6%$251/sqft |
Source: East Tennessee Realtors #1276909 Report a problem | ||
| 6/22/2012 | Sold | $323,000-1.8%$110/sqft |
Source: East Tennessee Realtors #786084 Report a problem | ||
| 5/7/2012 | Price change | $329,000-2.4%$112/sqft |
Source: RE/MAX Preferred Properties #786084 Report a problem | ||
| 3/13/2012 | Price change | $337,000-1.6%$115/sqft |
Source: RE/MAX Preferred Properties #786084 Report a problem | ||
| 1/20/2012 | Listed for sale | $342,500-9.6%$117/sqft |
Source: RE/MAX Preferred Properties #786084 Report a problem | ||
| 11/14/2008 | Listing removed | $378,765$129/sqft |
Source: Keller Williams Realty #630382 Report a problem | ||
| 9/11/2008 | Listed for sale | $378,765+11.4%$129/sqft |
Source: Keller Williams Realty #630382 Report a problem | ||
| 1/16/2007 | Sold | $340,000+51.2%$116/sqft |
Source: Public Record Report a problem | ||
| 2/22/2001 | Sold | $224,900+12.5%$77/sqft |
Source: Public Record Report a problem | ||
| 11/9/1993 | Sold | $199,900$68/sqft |
Source: Public Record Report a problem | ||
Public tax history
| Year | Property taxes | Tax assessment |
|---|---|---|
| 2025 | $1,822 | $117,250 |
| 2024 | $1,822 | $117,250 |
| 2023 | $1,822 | $117,250 |
| 2022 | $1,822 +0.7% | $117,250 +37.3% |
| 2021 | $1,810 | $85,400 -75% |
| 2020 | $1,810 | $341,600 |
| 2019 | $1,810 | $341,600 +0.3% |
| 2018 | $1,810 | $340,600 +298.8% |
| 2017 | $1,810 +6.5% | $85,400 |
| 2016 | $1,699 | -- |
| 2015 | $1,699 | -- |
| 2014 | $1,699 0% | -- |
| 2013 | $1,699 -58.6% | -- |
| 2012 | $4,104 | -- |
| 2011 | $4,104 | $85,150 |
| 2010 | $4,104 | $85,150 |
| 2009 | $4,104 +23.1% | $85,150 +40.5% |
| 2008 | $3,333 | $60,600 |
| 2007 | $3,333 | $60,600 |
| 2006 | $3,333 | $60,600 |
| 2005 | $3,333 -8.3% | $60,600 +0.2% |
| 2004 | $3,635 +6.2% | $60,475 |
| 2003 | $3,423 | $60,475 |
| 2002 | -- | $60,475 |
| 2001 | -- | $60,475 +11.8% |
| 2000 | -- | $54,075 |
Find assessor info on the county website
Neighborhood: 37922
Nearby homes
- $695,5003 bd2 ba3k sqft10524 Eagles View Dr, Knoxville, TN 37922Off Market
- $763,0004 bd0 ba3.2k sqft10532 Eagles View Dr, Knoxville, TN 37922Off Market
- $882,2004 bd4 ba4k sqft10527 Eagles View Dr, Knoxville, TN 37922Off Market
- $732,0003 bd2 ba2.7k sqft10523 Eagles View Dr, Knoxville, TN 37922Off Market
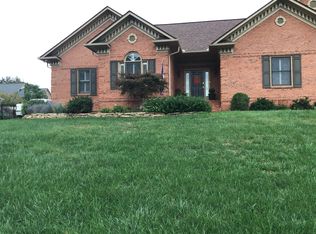
- $698,4004 bd3 ba2.9k sqft10520 Eagles View Dr, Knoxville, TN 37922Off Market
- $715,9004 bd4 ba3.3k sqft10531 Eagles View Dr, Knoxville, TN 37922Off Market
- $635,1004 bd2 ba3k sqft10519 Eagles View Dr, Knoxville, TN 37922Off Market
- $584,2003 bd2 ba1.8k sqft10310 Westland Dr, Knoxville, TN 37922Off Market
Nearby schools
GreatSchools rating
- 9/10Northshore ElementaryGrades: PK-5Distance: 2 mi
- 9/10West Valley Middle SchoolGrades: 6-8Distance: 3 mi
- 9/10Bearden High SchoolGrades: 9-12Distance: 5.1 mi
Schools provided by the listing agent
- Elementary: Northshore
- Middle: West Valley
- High: Bearden
Source: East Tennessee Realtors. This data may not be complete. We recommend contacting the local school district to confirm school assignments for this home.
Get a cash offer in 3 minutes
Find out how much your home could sell for in as little as 3 minutes with a no-obligation cash offer.
Estimated market value
$727,700
Get a cash offer in 3 minutes
Find out how much your home could sell for in as little as 3 minutes with a no-obligation cash offer.
Estimated market value
$727,700
- Tennessee
- Knox County
- Knoxville
- 37922
- 10528 Eagles View Dr
Nearby cities
Nearby neighborhoods
Nearby zip codes
Other Knoxville Topics
