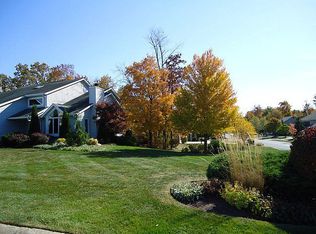
Back on market...buyer financing fell though. Charming and well-maintained 4 bedroom, 2.5 bath home located on a desirable corner cul-de-sac lot in the highly sought-after Southwest Allen County School District! The spacious great room features vaulted ceilings and is beautifully accented by a cozy brick fireplace, creating a warm and welcoming atmosphere. The kitchen is designed for both function and style, offering granite countertops, a center island, abundant cabinetry, and generous prep space—perfect for everyday living and entertaining. The primary suite is conveniently located on the main level and includes a private en suite bath. Hardwood flooring and numerous quality finishes throughout add charm and character. The 4th bedroom would work great as an office or playroom area. Impressive four-season room, ideal for relaxing year-round while overlooking the large, fenced backyard. This home combines comfort, flexibility, and location with plenty of thoughtful finishing touches. Don’t miss your opportunity to own this beautiful property in one of Fort Wayne’s most desirable areas!
Closed
Street View
$409,000
10528 Foxtrot Ct, Fort Wayne, IN 46814
4beds
2,437sqft
Single Family Residence
Built in 1992
0.38 Acres Lot
$412,300 Zestimate®
$--/sqft
$2,466 Estimated rent
Home value
$412,300
$379,000 - $449,000
$2,466/mo
Zestimate® history
Owner options
List your home for rent
$2,466/mo
Rent Zestimate®
Find your next renter with Zillow Rental Manager. Plus, with online applications, you can quickly screen prospective tenants – for free.
$2,466/mo
Rent Zestimate®
Refinance and save
$2,892/mo
Est. payment
Refinancing to a lower rate could help reduce your monthly payments and save thousands over the life of the loan.
$2,892/mo
Est. payment
Explore your selling options
Work with a Zillow partner agent
Leverage their expertise and Zillow's premium Showcase listings to get your home seen by more buyers.
Get startedList with your own agent
Get your home in front of millions of buyers by listing it on Zillow.
Learn how to do itSell it yourself
Take full control of how buyers see your home on Zillow by listing For Sale by Owner (FSBO).
List your homeWhat's special
Cozy brick fireplaceSpacious great roomNumerous quality finishesImpressive four-season roomVaulted ceilingsGranite countertopsPrivate en suite bath
Zillow last checked:
Listing updated:
Listed by:
Scott Jester 260-489-3336,
Coldwell Banker Real Estate Gr
Bought with:
Amanda Ross, RB22002293
Trueblood Real Estate, LLC.
Source: IRMLS,MLS#: 202606061
Facts & features
Interior
Bedrooms & bathrooms
- Bedrooms: 4
- Bathrooms: 3
- Full bathrooms: 2
- 1/2 bathrooms: 1
- Main level bedrooms: 2
Bedroom 1
- Level: Main
Bedroom 2
- Level: Main
Dining room
- Level: Main
- Area: 182
- Dimensions: 14 x 13
Kitchen
- Level: Main
- Area: 195
- Dimensions: 15 x 13
Living room
- Level: Main
- Area: 400
- Dimensions: 20 x 20
Heating
- Natural Gas, Forced Air
Cooling
- Central Air
Appliances
- Included: Microwave, Refrigerator, Washer, Dryer-Electric, Gas Range
Features
- Main Level Bedroom Suite
- Windows: Window Treatments
- Basement: None
- Number of fireplaces: 1
- Fireplace features: Living Room
Interior area
- Total structure area: 2,437
- Total interior livable area: 2,437 sqft
- Finished area above ground: 2,437
- Finished area below ground: 0
Property
Parking
- Total spaces: 2
- Parking features: Attached
- Attached garage spaces: 2
Features
- Levels: One and One Half
- Stories: 1
Lot
- Size: 0.38 Acres
- Dimensions: 138X120
- Features: Corner Lot, Cul-De-Sac
Details
- Parcel number: 021110177006.000075
Construction
Type & style
- Home type: SingleFamily
- Property subtype: Single Family Residence
Materials
- Vinyl Siding
Condition
- New construction: No
- Year built: 1992
Utilities & green energy
- Sewer: City
- Water: City
Community & neighborhood
Location
- Region: Fort Wayne
- Subdivision: Westchester Glens
HOA & financial
HOA
- Has HOA: Yes
- HOA fee: $400 annually
Other
Other facts
- Listing terms: Cash,Conventional,FHA,VA Loan
Price history
| Date | Event | Price |
|---|---|---|
| 4/15/2026 | Sold | $409,000 |
Source:  IRMLS #202606061 Report a problem IRMLS #202606061 Report a problem | ||
| 3/30/2026 | Pending sale | $409,000 |
Source: IRMLS #202606061 Report a problem | ||
| 3/21/2026 | Listed for sale | $409,000 |
Source: IRMLS #202606061 Report a problem | ||
| 2/27/2026 | Pending sale | $409,000 |
Source: IRMLS #202606061 Report a problem | ||
| 2/26/2026 | Listed for sale | $409,000+2.3% |
Source: IRMLS #202606061 Report a problem | ||
| 7/11/2023 | Sold | $399,900 |
Source: IRMLS #202311719 Report a problem | ||
| 5/30/2023 | Pending sale | $399,900 |
Source: IRMLS #202311719 Report a problem | ||
| 5/20/2023 | Listed for sale | $399,900 |
Source: IRMLS #202311719 Report a problem | ||
| 5/20/2023 | Pending sale | $399,900 |
Source: IRMLS #202311719 Report a problem | ||
| 5/18/2023 | Listed for sale | $399,900 |
Source: IRMLS #202311719 Report a problem | ||
| 4/20/2023 | Pending sale | $399,900 |
Source: IRMLS #202311719 Report a problem | ||
| 4/18/2023 | Listed for sale | $399,900+64.3% |
Source: IRMLS #202311719 Report a problem | ||
| 12/1/2017 | Sold | $243,400-0.2%$100/sqft |
Source: Agent Provided Report a problem | ||
| 10/30/2017 | Listed for sale | $243,900+13.4%$100/sqft |
Source: North Eastern Group Realty #201749401 Report a problem | ||
| 10/4/2012 | Listing removed | $215,000$88/sqft |
Source: Coldwell Banker Roth Wehrly Graber #201210237 Report a problem | ||
| 9/29/2012 | Listed for sale | $215,000$88/sqft |
Source: Coldwell Banker Roth Wehrly Graber #201210237 Report a problem | ||
Public tax history
| Year | Property taxes | Tax assessment |
|---|---|---|
| 2025 | $3,555 +17% | $339,000 +2.5% |
| 2024 | $3,038 +4.1% | $330,700 +16.6% |
| 2023 | $2,918 +9.9% | $283,600 +5.1% |
| 2022 | $2,656 +5.9% | $269,900 +6.7% |
| 2021 | $2,509 +0.8% | $253,000 +6.1% |
| 2020 | $2,488 -29.8% | $238,400 +1.1% |
| 2019 | $3,543 +55.9% | $235,700 +6% |
| 2018 | $2,272 +1.6% | $222,400 +3.6% |
| 2017 | $2,236 +5.9% | $214,700 +2.1% |
| 2016 | $2,111 +2.3% | $210,300 +7.4% |
| 2014 | $2,065 +6.8% | $195,800 +7.2% |
| 2013 | $1,933 -1.1% | $182,600 -1% |
| 2011 | $1,954 | $184,500 -3.5% |
| 2010 | -- | $191,200 -4.5% |
| 2007 | -- | $200,200 +14.7% |
| 2005 | -- | $174,600 |
| 2004 | -- | $174,600 +57.7% |
| 2001 | -- | $110,700 +200% |
| 1999 | -- | $36,900 |
Find assessor info on the county website
Neighborhood: Westchester Glens
Nearby schools
GreatSchools rating
- 9/10Deer Ridge ElementaryGrades: K-5Distance: 0.3 mi
- 7/10Woodside Middle SchoolGrades: 6-8Distance: 1.8 mi
- 10/10Homestead Senior High SchoolGrades: 9-12Distance: 1.9 mi
Schools provided by the listing agent
- Elementary: Deer Ridge
- Middle: Woodside
- High: Homestead
- District: MSD of Southwest Allen Cnty
Source: IRMLS. This data may not be complete. We recommend contacting the local school district to confirm school assignments for this home.


Get pre-qualified for a loan
At Zillow Home Loans, we can pre-qualify you in as little as 5 minutes with no impact to your credit score.An equal housing lender. NMLS #10287.
Sell for more on Zillow
Get a Zillow Showcase℠ listing at no additional cost and you could sell for .
$412,300
2% more
+$8,246
With Zillow Showcase(estimated)
$420,546
- Indiana
- Allen County
- Fort Wayne
- 46814
- Westchester Glens
- 10528 Foxtrot Ct
Nearby cities
Nearby neighborhoods
Nearby zip codes
Other Fort Wayne Topics
