Skip main navigation
Active
  • Price cut: $5K (4/16)
    $294,900

    10528 Hunters Crossing Blvd, Indianapolis, IN 46239

    3beds
    2,056sqft
    : 
    Loading
    Get pre-qualified
    Residential, Single Family Residence
    Built in 2010
    7,840 Square Feet Lot
    $-- Zestimate®
    $143/sqft
    $39/mo HOA

    What's special

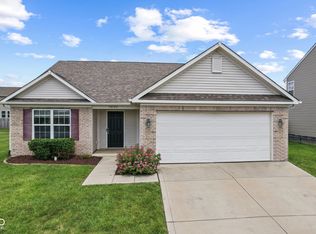
    Roomy loft spaceLarge back patioRich dark cabinetryCovered front porchStylish backsplashBright family roomHandy flex room
    Welcome home to this spacious and comfortable 3-bed, 2.5-bath home in highly desirable Franklin Township! If you've been looking for a place with room to spread out-and spaces that actually fit your lifestyle-this one checks all those boxes. The main level feels open and inviting with a bright family room that flows right into the large kitchen and breakfast area. You'll love the rich dark cabinetry, stylish backsplash, center island, and stainless-steel appliances. There's also a handy flex room up front that works beautifully as a living room, dining room, home office, playroom, or library-whatever fits your needs. Upstairs, a roomy loft space gives you even more flexibility. All the bedrooms are generously sized with big closets, and the primary suite is a standout with its oversized walk-in closet and private bath featuring a garden tub and separate shower. The upstairs laundry makes everyday living easier, too. Step outside and enjoy peaceful mornings on the covered front porch or unwind on the large back patio overlooking your fully fenced backyard-perfect for pets, kids, or weekend cookouts. And when the weather's warm, take a short walk to the community pool for easy summer fun. Sidewalks wind through the neighborhood, and the community sits next to the walking trails at Wolf Run Park, giving you great options for evening strolls or outdoor exercise. If you've been searching for a Franklin Township home with space, convenience, and a great neighborhood feel-this is the one to see.
    218 days
    |
    324
    |
    24
    |

    Zillow last checked:

    Listing updated:

    Listed by:

    Denise Wilson 317-339-9205,

    REMAX ONE

    Source: MIBOR as distributed by MLS GRID,MLS#: 22075703MLS Logo

    Loading...

      Facts & features

      Interior

      Bedrooms & bathrooms
      • Bedrooms: 3
      • Bathrooms: 3
      • Full bathrooms: 2
      • 1/2 bathrooms: 1
      • Main level bathrooms: 1
      Primary bedroom
      • Level: Upper
      • Area: 228 Square Feet
      • Dimensions: 19x12
      Bedroom 2
      • Level: Upper
      • Area: 150 Square Feet
      • Dimensions: 15x10
      Bedroom 3
      • Level: Upper
      • Area: 156 Square Feet
      • Dimensions: 13x12
      Family room
      • Level: Main
      • Area: 192 Square Feet
      • Dimensions: 16x12
      Kitchen
      • Level: Main
      • Area: 120 Square Feet
      • Dimensions: 12x10
      Laundry
      • Level: Upper
      • Area: 63 Square Feet
      • Dimensions: 9x7
      Living room
      • Level: Main
      • Area: 192 Square Feet
      • Dimensions: 16x12
      Loft
      • Level: Upper
      • Area: 156 Square Feet
      • Dimensions: 13x12
      Heating
      • Forced Air, Electric
      Cooling
      • Central Air
      Appliances
      • Included: Dishwasher, Electric Water Heater, Disposal, MicroHood, Electric Oven, Refrigerator
      • Laundry: Upper Level, Laundry Room
      Features
      • Kitchen Island, High Speed Internet, Eat-in Kitchen, Pantry, Walk-In Closet(s)
      • Windows: Wood Work Painted
      • Has basement: No
      Interior area
      • Total structure area: 2,056
      • Total interior livable area: 2,056 sqft

      Property

      Parking
      • Total spaces: 2
      • Parking features: Attached
      • Attached garage spaces: 2
      Features
      • Levels: Two
      • Stories: 2
      • Patio & porch: Covered
      • Fencing: Fenced,Full,Privacy
      Lot
      • Size: 7,840 Square Feet
      • Features: Sidewalks
      Details
      • Parcel number: 490933103007000300
      • Horse amenities: None

      Construction

      Type & style
      • Home type: SingleFamily
      • Architectural style: Traditional
      • Property subtype: Residential, Single Family Residence
      Materials
      • Vinyl With Brick
      • Foundation: Slab
      Condition
      • New construction: No
      • Year built: 2010

      Utilities & green energy

      • Water: Public

      Community & HOA

      Community
      • Security: Smoke Detector(s)
      • Subdivision: Hunters Crossing Estates
      HOA
      • Has HOA: Yes
      • Amenities included: Pool, Barbecue, Maintenance, Insurance
      • Services included: Association Home Owners, Insurance, Maintenance
      • HOA fee: $465 annually
      Location
      • Region: Indianapolis

      Financial & listing details

      • Price per square foot: $143/sqft
      • Tax assessed value: $298,500
      • Annual tax amount: $5,722
      • Date on market: 12/4/2025
      • Cumulative days on market: 221 days

        Estimated market value

        Not available

        Estimated sales range

        Not available

        Not available

        Price history

        DateEventPrice
        4/16/2026Price change$294,900-1.7%$143/sqft
        Source: MIBOR as distributed by MLS GRID #22075703 Report a problem
        2/28/2026Price change$299,900-1.6%$146/sqft
        Source: MIBOR as distributed by MLS GRID #22075703 Report a problem
        1/10/2026Price change$304,900-3.2%$148/sqft
        Source: MIBOR as distributed by MLS GRID #22075703 Report a problem
        12/4/2025Listed for sale$314,900+40.6%$153/sqft
        Source: MIBOR as distributed by MLS GRID #22075703 Report a problem
        7/20/2020Sold$224,000$109/sqft
        Source: MIBOR as distributed by MLS GRID #21707114 Report a problem
        6/10/2020Pending sale$224,000$109/sqft
        Source: MIBOR REALTOR Association #21707114 Report a problem
        5/25/2020Price change$224,000-0.4%$109/sqft
        Source: MIBOR REALTOR Association #21707114 Report a problem
        5/11/2020Listed for sale$225,000$109/sqft
        Source: MIBOR REALTOR Association #21707114 Report a problem
        5/8/2020Pending sale$225,000$109/sqft
        Source: MIBOR REALTOR Association #21707114 Report a problem
        5/6/2020Listed for sale$225,000$109/sqft
        Source: MIBOR REALTOR Association #21707114 Report a problem
        5/6/2020Pending sale$225,000$109/sqft
        Source: MIBOR REALTOR Association #21707114 Report a problem
        4/29/2020Listed for sale$225,000+36.4%$109/sqft
        Source: MIBOR REALTOR Association #21707114 Report a problem
        6/9/2016Sold$164,900$80/sqft
        Source: Public Record Report a problem
        3/21/2016Price change$164,900-2.9%$80/sqft
        Source: Indiana Realty One, LLC #21398620 Report a problem
        2/11/2016Listed for sale$169,900+37.1%$83/sqft
        Source: Indiana Realty One, LLC #21398620 Report a problem
        1/27/2016Sold$123,900-14.9%$60/sqft
        Source: Public Record Report a problem
        10/23/2010Sold$145,630+562%$71/sqft
        Source: Public Record Report a problem
        6/25/2010Sold$22,000$11/sqft
        Source: Public Record Report a problem

        Public tax history

        YearProperty taxesTax assessment
        2025$5,722 +8.3%$298,500 +4.3%
        2024$5,284 +7.4%$286,100 +8.3%
        2023$4,918 +17.9%$264,200 +7.4%
        2022$4,172 +112.6%$245,900 +17.9%
        2021$1,962 +7.4%$208,600 +6.3%
        2020$1,827 +2%$196,200 +7.4%
        2019$1,791 +5.5%$182,700 +2%
        2018$1,698 -1.9%$179,100 +7.5%
        2017$1,730 +8.9%$166,600 +0.7%
        2016$1,589 +3.4%$165,500 +7.7%
        2014$1,536 +6.2%$153,600 +2.7%
        2013$1,446 $149,600 +3.5%
        2012$1,446 $144,600 +1.5%
        2011-- $142,500 +71150%
        2010$4 $200
        2009$4 $200
        2007-- $200
        Find assessor info on the county website

        Monthly payment

        Est. payment

        Payment breakdown

        Explore the cost of this home by adjusting the details. Changes won't be saved.
        All calculations are estimates and provided by Zillow, Inc. for informational purposes only. Actual amounts may vary.
        HOA fees may include property taxes on listings classified as Co-Ops. Contact the listing agent and/or owner for fee details.
        Mortgage interest rates are dependent on a number of factors, including credit score, down payment, and repayment length. Interest rate data provided by Zillow Group Marketplace, Inc. as of 1/1/1970 from various mortgage lenders with which we have lead or other similar arrangements; the Estimated Payment is an average of those rates.
        See how much you could borrow to make a competitive offer.

        Climate risks

        Neighborhood: New Bethel

        Getting around

        0 / 100
        Car-Dependent
        0 / 100
        No Nearby Transit
        17 / 100
        Somewhat Bikeable

        Nearby schools

        GreatSchools rating

        A local agent can set up tours, give advice and negotiate with sellers.

        Browse local experts

        Similar homes