
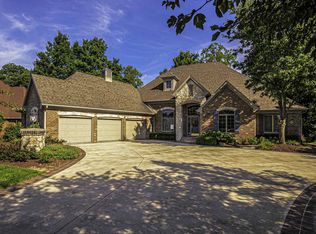
Tucked away on a beautifully landscaped, fenced-in lot with a scenic wooded backdrop, this custom-crafted residence by renowned builders Hakes & Robruck is a rare find in the coveted Chestnut Hills community. From its stately brick front & manicured gardens to the thoughtful details & luxurious finishes throughout, this home blends timeless architecture with modern comforts. Upon entry, you're welcomed by a warm, inviting interior that speaks to craftsmanship & care. The formal dining room sets the tone with intricate crown moldings and trim work—perfect for hosting special occasions. Just across the hall, a spacious home office with rich hardwood flooring offers a quiet space for remote work or study. The soaring great room makes a dramatic statement with vaulted ceilings & floor-to-ceiling windows that frame the lush backyard view, creating an airy, sunlit living space ideal for relaxing. The heart of the home—the updated eat-in kitchen—is equally impressive, featuring gleaming quartz countertops, a granite-topped center island, & a stylish coffee/wine bar. Whether you're preparing a casual breakfast or entertaining a crowd, this kitchen was designed to delight. Just beyond, the four-season sunroom, wrapped in windows, offers a serene space to enjoy morning coffee or peaceful evening sunsets year-round. The serene primary suite is complete with a cozy seating area, brand-new carpet, dual walk-in closets, a large double vanity, & a luxurious garden tub. Upstairs, you’ll find three generously sized en suite bedrooms (including a Jack and Jill), all with walk-in closets & extra storage space. The finished walk-out lower level expands the living space significantly, with a flexible layout designed to suit a variety of needs. Highlights include a dual-sided fireplace, a large rec room, a cozy family room that opens directly to the backyard, a dedicated home gym area, & a generously sized guest suite—perfect for visiting friends or extended family. Outdoors, the fully fenced backyard backs to mature trees for ultimate privacy and tranquility. Whether you envision summer gatherings, gardening, or simply enjoying nature, this yard offers endless possibilities. Enjoy access to community tennis courts, sparkling swimming pools, scenic walking trails, a playground, & a top-rated golf course, all just minutes from your doorstep. Conveniently located near shopping, dining, and SACS schools, this is a home that truly has it all.
Closed
$685,014
10528 Indian Ridge Dr, Fort Wayne, IN 46814
5beds
5,300sqft
Single Family Residence
Built in 1998
0.76 Acres Lot
$692,800 Zestimate®
$--/sqft
$3,975 Estimated rent
Home value
$692,800
$637,000 - $755,000
$3,975/mo
Zestimate® history
Owner options
List your home for rent
$3,975/mo
Rent Zestimate®
Find your next renter with Zillow Rental Manager. Plus, with online applications, you can quickly screen prospective tenants – for free.
$3,975/mo
Rent Zestimate®
Refinance and save
$5,277/mo
Est. payment
Refinancing to a lower rate could help reduce your monthly payments and save thousands over the life of the loan.
$5,277/mo
Est. payment
Explore your selling options
Work with a Zillow partner agent
Leverage their expertise and Zillow's premium Showcase listings to get your home seen by more buyers.
Get startedList with your own agent
Get your home in front of millions of buyers by listing it on Zillow.
Learn how to do itSell it yourself
Take full control of how buyers see your home on Zillow by listing For Sale by Owner (FSBO).
List your homeWhat's special
Generously sized guest suiteDual-sided fireplaceManicured gardensFinished walk-out lower levelScenic wooded backdropLarge double vanityFormal dining room
Zillow last checked:
Listing updated:
Listed by:
Heather Regan Off:260-207-4648,
Regan & Ferguson Group,
Leslie Ferguson,
Regan & Ferguson Group
Bought with:
Erin Hyndman, RB14049162
Mike Thomas Assoc., Inc
Source: IRMLS,MLS#: 202603475
Facts & features
Interior
Bedrooms & bathrooms
- Bedrooms: 5
- Bathrooms: 6
- Full bathrooms: 4
- 1/2 bathrooms: 2
- Main level bedrooms: 1
Bedroom 1
- Level: Main
Bedroom 2
- Level: Upper
Dining room
- Level: Main
- Area: 224
- Dimensions: 16 x 14
Family room
- Level: Lower
- Area: 576
- Dimensions: 24 x 24
Kitchen
- Level: Main
- Area: 224
- Dimensions: 16 x 14
Living room
- Level: Main
- Area: 437
- Dimensions: 23 x 19
Office
- Level: Main
- Area: 156
- Dimensions: 13 x 12
Heating
- Natural Gas, Forced Air
Cooling
- Central Air
Appliances
- Included: Disposal, Range/Oven Hook Up Elec, Dishwasher, Microwave, Refrigerator, Washer, Electric Cooktop, Dryer-Electric, Oven-Built-In, Gas Water Heater, Water Softener Owned
- Laundry: Electric Dryer Hookup, Sink, Main Level, Washer Hookup
Features
- Bar, Breakfast Bar, Ceiling Fan(s), Vaulted Ceiling(s), Walk-In Closet(s), Countertops-Solid Surf, Eat-in Kitchen, Entrance Foyer, Soaking Tub, Kitchen Island, Split Br Floor Plan, Double Vanity, Main Level Bedroom Suite, Formal Dining Room, Great Room
- Flooring: Hardwood, Carpet, Tile
- Windows: Blinds
- Basement: Full,Walk-Out Access,Finished,Concrete,Sump Pump
- Attic: Walk-up
- Number of fireplaces: 2
- Fireplace features: Living Room, Basement
Interior area
- Total structure area: 5,856
- Total interior livable area: 5,300 sqft
- Finished area above ground: 3,537
- Finished area below ground: 1,763
Property
Parking
- Total spaces: 3
- Parking features: Attached, Garage Door Opener, Concrete
- Attached garage spaces: 3
- Has uncovered spaces: Yes
Features
- Levels: Two
- Stories: 2
- Patio & porch: Deck, Porch Covered
- Exterior features: Basketball Goal
- Pool features: Association
- Fencing: Invisible,Wood
Lot
- Size: 0.76 Acres
- Dimensions: 160x272x70x311
- Features: Irregular Lot, Few Trees, City/Town/Suburb, Near Walking Trail, Landscaped
Details
- Parcel number: 021103303007.000038
- Other equipment: Sump Pump
Construction
Type & style
- Home type: SingleFamily
- Architectural style: Traditional
- Property subtype: Single Family Residence
Materials
- Brick
- Roof: Shingle
Condition
- New construction: No
- Year built: 1998
Utilities & green energy
- Sewer: Public Sewer
- Water: City
Community & neighborhood
Security
- Security features: Smoke Detector(s)
Community
- Community features: Clubhouse, Golf, Pool, Tennis Court(s), Sidewalks
Location
- Region: Fort Wayne
- Subdivision: Chestnut Hills
HOA & financial
HOA
- Has HOA: Yes
- HOA fee: $1,189 annually
Other
Other facts
- Listing terms: Cash,Conventional
Price history
| Date | Event | Price |
|---|---|---|
| 3/20/2026 | Sold | $685,014-2.1% |
Source:  IRMLS #202603475 Report a problem IRMLS #202603475 Report a problem | ||
| 2/17/2026 | Pending sale | $699,990 |
Source: IRMLS #202603475 Report a problem | ||
| 2/4/2026 | Listed for sale | $699,9900% |
Source: IRMLS #202603475 Report a problem | ||
| 11/15/2025 | Listing removed | $699,999 |
Source: IRMLS #202517523 Report a problem | ||
| 10/22/2025 | Price change | $699,999-4.1% |
Source: IRMLS #202517523 Report a problem | ||
| 9/24/2025 | Price change | $729,900-6.4% |
Source: IRMLS #202517523 Report a problem | ||
| 6/24/2025 | Price change | $779,900-2.5% |
Source: IRMLS #202517523 Report a problem | ||
| 5/14/2025 | Listed for sale | $799,900+55.3% |
Source: IRMLS #202517523 Report a problem | ||
| 4/22/2005 | Sold | $515,000$97/sqft |
Source: Agent Provided Report a problem | ||
Public tax history
| Year | Property taxes | Tax assessment |
|---|---|---|
| 2025 | $6,450 +8% | $744,900 +2.3% |
| 2024 | $5,972 +11.6% | $728,400 +0.7% |
| 2023 | $5,350 +8.4% | $723,500 +7.8% |
| 2022 | $4,933 +8% | $671,000 +11.8% |
| 2021 | $4,569 -1.2% | $600,100 +8.9% |
| 2020 | $4,625 +4.3% | $551,100 +2.1% |
| 2019 | $4,433 -5.7% | $539,700 +3.8% |
| 2018 | $4,701 +1.7% | $519,700 +0.9% |
| 2017 | $4,621 -5.3% | $515,300 +2.4% |
| 2016 | $4,879 +2.2% | $503,300 -2.6% |
| 2014 | $4,777 -0.8% | $516,500 +3.7% |
| 2013 | $4,814 -4.3% | $498,100 -1% |
| 2011 | $5,029 | $503,100 +2.7% |
| 2010 | -- | $489,900 -10.4% |
| 2007 | -- | $546,500 +18.6% |
| 2005 | -- | $460,900 |
| 2004 | -- | $460,900 +74.6% |
| 2001 | -- | $264,000 +200% |
| 1999 | -- | $88,000 |
Find assessor info on the county website
Neighborhood: 46814
Nearby schools
GreatSchools rating
- 9/10Deer Ridge ElementaryGrades: K-5Distance: 0.7 mi
- 7/10Woodside Middle SchoolGrades: 6-8Distance: 1.8 mi
- 10/10Homestead Senior High SchoolGrades: 9-12Distance: 2.4 mi
Schools provided by the listing agent
- Elementary: Deer Ridge
- Middle: Woodside
- High: Homestead
- District: MSD of Southwest Allen Cnty
Source: IRMLS. This data may not be complete. We recommend contacting the local school district to confirm school assignments for this home.


Get pre-qualified for a loan
At Zillow Home Loans, we can pre-qualify you in as little as 5 minutes with no impact to your credit score.An equal housing lender. NMLS #10287.
Sell for more on Zillow
Get a Zillow Showcase℠ listing at no additional cost and you could sell for .
$692,800
2% more
+$13,856
With Zillow Showcase(estimated)
$706,656
- Indiana
- Allen County
- Fort Wayne
- 46814
- 10528 Indian Ridge Dr
Nearby cities
Nearby neighborhoods
Nearby zip codes
Other Fort Wayne Topics
