Skip main navigation
Closed
  • $1,333,721

    10528 N Haddonstone PLACE, Mequon, WI 53092

    5beds
    4,619sqft
    Single Family Residence
    Built in 1988
    1 Acres Lot
    $1,087,900 Zestimate®
    $289/sqft
    $6,513 Estimated rent

    Home value

    $1,087,900

    $1.03M - $1.14M

    $6,513/mo

    Zestimate® history
    Loading
    Loading...

    Owner options

    List your home for rent

    $6,513/mo

    Rent Zestimate®

    Find your next renter with Zillow Rental Manager. Plus, with online applications, you can quickly screen prospective tenants – for free.

    Learn more

    $6,513/mo

    Rent Zestimate®

    Refinance and save

    $7,833/mo

    Est. payment

    Refinancing to a lower rate could help reduce your monthly payments and save thousands over the life of the loan.

    See today's rates

    $7,833/mo

    Est. payment

    Explore your selling options

    Work with a Zillow partner agent

    Leverage their expertise and Zillow's premium Showcase listings to get your home seen by more buyers.

    Get started

    List with your own agent

    Get your home in front of millions of buyers by listing it on Zillow.

    Learn how to do it

    Sell it yourself

    Take full control of how buyers see your home on Zillow by listing For Sale by Owner (FSBO).

    List your home

    What's special

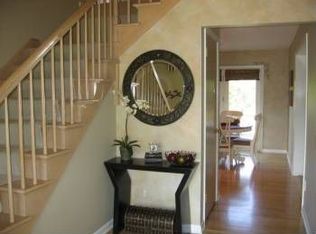
    Welcome home to a refined open-concept sanctuary where spacious design and natural beauty unite. The eat-in kitchen flows seamlessly into the large family room and sun-filled four-season room, connected by elegant French doors from both the kitchen and family room. Soaring 9-foot ceilings and hardwood floors throughout most of the main level create a bright, inviting atmosphere. The expansive LL rec room offers endless possibilities for a theater, game room, fitness area, or teen retreat. A private fifth bedroom with a double egress window and adjacent full bath is ideal for guests or multi-generational living. Outside, enjoy a stunning garden oasis, winding rock pathway, a raised vegetable garden, deck off the four-season room, and an upper deck off the primary bath.

    Zillow last checked:

    Listing updated:

    Listed by:

    Timory Naples 262-422-4826,

    Keller Williams Realty-Milwaukee North Shore

    Bought with:

    Lisa Loesel

    Source: WIREX MLS,MLS#: 1965365MLS LogoOriginating MLS: Metro MLS

    Facts & features

    Interior

    Bedrooms & bathrooms
    • Bedrooms: 5
    • Bathrooms: 4
    • Full bathrooms: 3
    • 1/2 bathrooms: 1
    Primary bedroom
    • Level: Upper
    • Area: 252
    • Dimensions: 18 x 14
    Bedroom 2
    • Level: Upper
    • Area: 210
    • Dimensions: 15 x 14
    Bedroom 3
    • Level: Upper
    • Area: 169
    • Dimensions: 13 x 13
    Bedroom 4
    • Level: Upper
    • Area: 156
    • Dimensions: 13 x 12
    Bedroom 5
    • Level: Lower
    • Area: 153
    • Dimensions: 17 x 9
    Bathroom
    • Features: Shower on Lower, Tub Only, Ceramic Tile, Whirlpool, Master Bedroom Bath: Tub/No Shower, Master Bedroom Bath: Walk-In Shower, Shower Over Tub, Shower Stall
    Dining room
    • Level: Main
    • Area: 154
    • Dimensions: 14 x 11
    Family room
    • Level: Main
    • Area: 266
    • Dimensions: 19 x 14
    Kitchen
    • Level: Main
    • Area: 392
    • Dimensions: 28 x 14
    Living room
    • Level: Main
    • Area: 255
    • Dimensions: 15 x 17
    Heating
    • Natural Gas, Forced Air, Multiple Units
    Cooling
    • Central Air, Multi Units
    Appliances
    • Included: Dishwasher, Disposal, Dryer, Oven, Range, Refrigerator, Washer
    Features
    • High Speed Internet, Kitchen Island
    • Flooring: Wood
    • Basement: Finished,Full,Full Size Windows,Sump Pump
    Interior area
    • Total structure area: 4,619
    • Total interior livable area: 4,619 sqft
    • Finished area above ground: 3,519
    • Finished area below ground: 1,100

    Property

    Parking
    • Total spaces: 3.5
    • Parking features: Garage Door Opener, Heated Garage, Attached, 3 Car, 1 Space
    • Attached garage spaces: 3.5
    Features
    • Levels: Two
    • Stories: 2
    • Patio & porch: Deck
    • Has spa: Yes
    • Spa features: Bath
    Lot
    • Size: 1 Acres
    Details
    • Parcel number: 151410109000
    • Zoning: R-4, RES
    • Special conditions: Arms Length

    Construction

    Type & style
    • Home type: SingleFamily
    • Architectural style: Colonial
    • Property subtype: Single Family Residence
    Materials
    • Brick, Brick/Stone, Wood Siding
    Condition
    • 21+ Years
    • New construction: No
    • Year built: 1988

    Utilities & green energy

    • Sewer: Public Sewer
    • Water: Municipal Shared Well, Shared Well
    • Utilities for property: Cable Available

    Community & neighborhood

    Location
    • Region: Mequon
    • Subdivision: Haddonstone
    • Municipality: Mequon

    HOA & financial

    HOA
    • Has HOA: Yes
    • HOA fee: $1,050 annually

    Price history

    DateEventPrice
    7/1/2026Sold$1,333,721+21.2%$289/sqft
    Source: WIREX MLS #1965365 Report a problem
    6/4/2026Contingent$1,100,000$238/sqft
    Source: WIREX MLS #1965365 Report a problem
    6/3/2026Listed for sale$1,100,000+73.2%$238/sqft
    Source: WIREX MLS #1965365 Report a problem
    8/25/2017Sold$635,000$137/sqft
    Source: Public Record Report a problem

    Public tax history

    YearProperty taxesTax assessment
    2024$10,711 +6.4%$750,900
    2023$10,068 +0.9%$750,900
    2022$9,977 -0.9%$750,900
    2021$10,069 -1.4%$750,900 +12.4%
    2020$10,212 +10321.5%$667,800
    2019$98 -99%$667,800
    2018$9,684 -0.8%$667,800
    2017$9,766 -0.8%$667,800
    2016$9,847 +0.8%$667,800
    2015$9,770 +0.2%$667,800
    2014$9,752 -4.4%$667,800
    2013$10,199 +0.1%$667,800
    2012$10,190 +0.2%$667,800
    2011$10,165 -3.3%$667,800
    2010$10,517 -10.7%$667,800 -0.4%
    2009$11,772 -0.9%$670,400 +15%
    2008$11,881 +0.4%$583,100
    2007$11,839 +11.9%$583,100
    2006$10,576 -11.1%$583,100
    2005$11,890 +3.3%$583,100
    2004$11,513 +16.3%$583,100 +10.9%
    2003$9,902 +3.7%$526,000
    2002$9,548 -6.5%$526,000 +18.1%
    2001$10,213 $445,200

    Find assessor info on the county website

    Neighborhood: 53092

    Nearby schools

    GreatSchools rating
    Schools provided by the listing agent
    • Elementary: Donges Bay
    • Middle: Lake Shore
    • High: Homestead
    • District: Mequon-Thiensville

    Source: WIREX MLS. This data may not be complete. We recommend contacting the local school district to confirm school assignments for this home.

    Get a cash offer in 3 minutes
    Find out how much your home could sell for in as little as 3 minutes with a no-obligation cash offer.
    Estimated market value
    $1,087,900
    Get a cash offer in 3 minutes
    Find out how much your home could sell for in as little as 3 minutes with a no-obligation cash offer.
    Estimated market value
    $1,087,900