Skip main navigation
Closed
  • $562,500

    10528 Pinedale Dr, Knoxville, TN 37922

    4beds
    2,940sqft
    Single Family Residence, Residential
    Built in 1969
    0.4 Acres Lot
    $605,000 Zestimate®
    $191/sqft
    $3,271 Estimated rent

    Home value

    $605,000

    $575,000 - $635,000

    $3,271/mo

    Zestimate® history
    Loading
    Loading...

    Owner options

    List your home for rent

    $3,271/mo

    Rent Zestimate®

    Find your next renter with Zillow Rental Manager. Plus, with online applications, you can quickly screen prospective tenants – for free.

    Learn more

    $3,271/mo

    Rent Zestimate®

    Refinance and save

    $3,285/mo

    Est. payment

    Refinancing to a lower rate could help reduce your monthly payments and save thousands over the life of the loan.

    See today's rates

    $3,285/mo

    Est. payment

    Explore your selling options

    Work with a Zillow partner agent

    Leverage their expertise and Zillow's premium Showcase listings to get your home seen by more buyers.

    Get started

    List with your own agent

    Get your home in front of millions of buyers by listing it on Zillow.

    Learn how to do it

    Sell it yourself

    Take full control of how buyers see your home on Zillow by listing For Sale by Owner (FSBO).

    List your home

    What's special

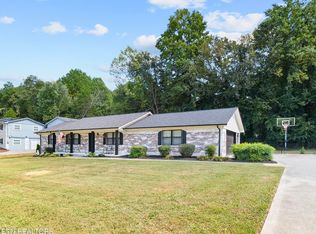
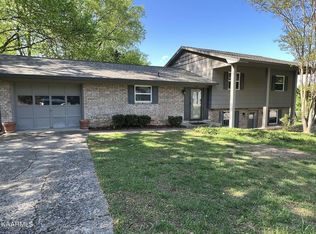
    ALL FARRAGUT SCHOOLS! Beautifully updated 4BR/3.5BA split-foyer home in Concord/West Knoxville. The property has been completely transformed with a six figure investment in renovation and updates. The stunning kitchen makeover includes white cabinets with island, granite tops, new pendant & recessed lights, new stainless refrigerator, cook top, built in oven and dishwasher. The foyer/entry boast new hardwood stair treads/risers, decorative metal railing and new modern light fixture. Main level has 1231sf, 1.5 baths with large walk-in shower with tile surround and granite. Spacious lower level has 1123sf, includes full bath, bedroom, and 2 large living/rec areas or home office with new luxury vinyl plank floors throughout. Updated laundry room includes new cabinets/large butcher block counter and ship-lap accent wall. Brand new and completely finished additional bonus room over the detached oversized two-car garage with 586sf is a rare find. Perfect flex space with separate outside entry with new sidewalk could be used for home office/workout gym/living area includes full bath with walk-in shower and built-in cabinets, butcher block tops and beverage refrigerator. Exterior brick has been lime washed, new board & batten wood shutters/trim and new shrubs give this property excellent curb appeal! Enjoy family BBQ on the covered, screened porch/deck and fire-pit in the back yard to make lasting memories! There is nothing left to do. Just move in and enjoy all this fabulous location has to offer!

    Zillow last checked:

    Listing updated:

    Listed by:

    Kent Garner 423-767-5050,

    Keller Williams Realty

    Bought with:

    Non Member Non Member

    Non-Member Office

    Source: RealTracs MLS as distributed by MLS GRID,MLS#: 2835576MLS Logo

    Facts & features

    Interior

    Bedrooms & bathrooms
    • Bedrooms: 4
    • Bathrooms: 4
    • Full bathrooms: 3
    • 1/2 bathrooms: 1
    Dining room
    • Features: Formal
    • Level: Formal
    Heating
    • Central, Electric
    Cooling
    • Central Air, Ceiling Fan(s)
    Appliances
    • Included: Dishwasher, Refrigerator
    • Laundry: Washer Hookup, Electric Dryer Hookup
    Features
    • Ceiling Fan(s), Kitchen Island
    • Flooring: Carpet, Wood, Vinyl
    • Basement: Finished
    • Has fireplace: No
    Interior area
    • Total structure area: 2,940
    • Total interior livable area: 2,940 sqft
    • Finished area above ground: 1,817
    • Finished area below ground: 1,123

    Property

    Parking
    • Total spaces: 2
    • Parking features: Garage Door Opener
    • Garage spaces: 2
    Features
    • Levels: Three Or More
    • Patio & porch: Patio
    Lot
    • Size: 0.4 Acres
    • Dimensions: 120 x 149.5
    • Features: Level, Rolling Slope
    Details
    • Parcel number: 131ND003
    • Special conditions: Standard

    Construction

    Type & style
    • Home type: SingleFamily
    • Architectural style: Traditional
    • Property subtype: Single Family Residence, Residential
    Materials
    • Frame, Other, Brick
    Condition
    • New construction: No
    • Year built: 1969

    Community & HOA

    Community
    • Subdivision: Lovell Hts U 2
    Location
    • Region: Knoxville

    Financial & listing details

    • Price per square foot: $191/sqft
    • Tax assessed value: $415,700
    • Annual tax amount: $1,060
    • Date on market: 5/1/2025

    Price history

    DateEventPrice
    11/6/2023Sold$562,500-1.2%$191/sqft
    Source: RealTracs MLS as distributed by MLS GRID #2835576 Report a problem
    10/3/2023Pending sale$569,500$194/sqft
    Source: East Tennessee Realtors #1235876 Report a problem
    9/14/2023Price change$569,500-1.7%$194/sqft
    Source: East Tennessee Realtors #1235876 Report a problem
    8/30/2023Price change$579,500-1.4%$197/sqft
    Source: East Tennessee Realtors #1235876 Report a problem
    8/12/2023Listed for sale$587,500+47.2%$200/sqft
    Source: East Tennessee Realtors #1235876 Report a problem
    5/22/2023Sold$399,025$136/sqft
    Source: East Tennessee Realtors #1224713 Report a problem

    Public tax history

    YearProperty taxesTax assessment
    2025$1,615 $103,925
    2024$1,615 +52.4%$103,925 +52.3%
    2023$1,060 $68,225
    2022$1,060 +74.6%$68,225 +138.1%
    2021$607 $28,650 -75%
    2020$607 $114,600
    2019$607 $114,600
    2018$607 --
    2017$607 -11.1%$28,650
    2016$683 --
    2015$683 --
    2014$683 0%--
    2013$683 -51.3%--
    2012$1,404 --
    2011$1,404 $29,125
    2010$1,404 $29,125
    2009$1,404 -32.9%$29,125 -23.5%
    2008$2,093 $38,050
    2007$2,093 $38,050
    2006$2,093 $38,050
    2005-- $38,050 +46.9%
    2004-- $25,900
    2003-- $25,900
    2002-- $25,900
    2001-- $25,900 +14.3%
    2000-- $22,650
    Find assessor info on the county website

    Neighborhood: 37922

    Nearby schools

    GreatSchools rating
    Schools provided by the listing agent
    • Elementary: Farragut Primary
    • Middle: Farragut Middle School
    • High: Farragut High School

    Source: RealTracs MLS as distributed by MLS GRID. This data may not be complete. We recommend contacting the local school district to confirm school assignments for this home.

    Get a cash offer in 3 minutes
    Find out how much your home could sell for in as little as 3 minutes with a no-obligation cash offer.
    Estimated market value
    $605,000
    Get a cash offer in 3 minutes
    Find out how much your home could sell for in as little as 3 minutes with a no-obligation cash offer.
    Estimated market value
    $605,000