This beautiful single-story home is located in one of Oakdale's most sought-after neighborhoods, just a short golf cart ride from the course. The open floor plan and abundant natural light create a comfortable layout that works equally well for everyday living and entertaining. The private primary suite offers direct access to the backyard oasis, featuring a sparkling pool, covered patio, and lush landscaping. Additional highlights include solar, (lease paid in full) a finished garage, and ample storage. A standout feature of the property is the impressive 1,440 sq ft detached shop with a bathroom, ideal for a car enthusiast, home business, studio, or potential ADU conversion.
Closed
$956,000
10528 Rio Sombra Dr, Oakdale, CA 95361
4beds
2,473sqft
Single Family Residence
Built in 2002
0.58 Acres Lot
$956,100 Zestimate®
$387/sqft
$3,759 Estimated rent
Home value
$956,100
$880,000 - $1.04M
$3,759/mo
Zestimate® history
Owner options
List your home for rent
$3,759/mo
Rent Zestimate®
Find your next renter with Zillow Rental Manager. Plus, with online applications, you can quickly screen prospective tenants – for free.
$3,759/mo
Rent Zestimate®
Refinance and save
$6,369/mo
Est. payment
Refinancing to a lower rate could help reduce your monthly payments and save thousands over the life of the loan.
$6,369/mo
Est. payment
Explore your selling options
Work with a Zillow partner agent
Leverage their expertise and Zillow's premium Showcase listings to get your home seen by more buyers.
Get startedList with your own agent
Get your home in front of millions of buyers by listing it on Zillow.
Learn how to do itSell it yourself
Take full control of how buyers see your home on Zillow by listing For Sale by Owner (FSBO).
List your homeWhat's special
Sparkling poolPrivate primary suiteAbundant natural lightComfortable layoutFinished garageOpen floor planAmple storage
Zillow last checked:
Listing updated:
Listed by:
Staci McBay DRE #01239266 209-602-6098,
Valley Oak Real Estate
Bought with:
Rocky G.H. Hawrysz, DRE #01468373
Berkshire Hathaway HomeServices-Drysdale Properties
Source: MetroList Services of CA,MLS#: 226031068Originating MLS: MetroList Services, Inc.
Facts & features
Interior
Bedrooms & bathrooms
- Bedrooms: 4
- Bathrooms: 3
- Full bathrooms: 2
- Partial bathrooms: 1
Primary bedroom
- Features: Outside Access, Walk-In Closet(s), Sitting Area
Primary bathroom
- Features: Double Vanity, Jetted Tub, Quartz
Dining room
- Features: Space in Kitchen, Formal Area
Kitchen
- Features: Breakfast Area, Pantry Closet
Heating
- Central, MultiUnits
Cooling
- Ceiling Fan(s), Central Air, Multi Units
Appliances
- Included: Free-Standing Gas Range, Ice Maker, Dishwasher, Disposal, Microwave, Plumbed For Ice Maker, Free-Standing Gas Oven
- Laundry: Cabinets, Sink, Gas Dryer Hookup
Features
- Flooring: Carpet, Tile
- Number of fireplaces: 1
- Fireplace features: Gas Log, Gas Starter
Interior area
- Total structure area: 0
- Total interior livable area: 2,473 sqft
Property
Parking
- Total spaces: 2
- Parking features: RV Access/Parking, RV Garage Detached, Garage Faces Side
- Garage spaces: 2
Features
- Levels: One
- Stories: 1
- Exterior features: Outdoor Grill
- Has private pool: Yes
- Pool features: In Ground, Pool/Spa Combo, Fenced
- Has spa: Yes
- Spa features: Bath
- Fencing: Back Yard,Metal,Entry Gate,Wood
Lot
- Size: 0.58 Acres
- Features: Auto Sprinkler F&R, Landscape Back, Landscape Front
- Topography: Level,Level
Details
- Additional structures: Pergola, Gazebo, Shed(s), Storage, Workshop
- Parcel number: 010064030000
- Zoning: SFR
- Special conditions: Standard
- Other equipment: Audio/Video Prewired
Construction
Type & style
- Home type: SingleFamily
- Property subtype: Single Family Residence
Materials
- Stucco, Wood
- Foundation: Slab
- Roof: Tile
Condition
- Year built: 2002
Utilities & green energy
- Electric: 220 Volts in Kitchen, 220 Volts in Laundry
- Sewer: Septic Connected
- Water: Public
- Utilities for property: Cable Connected, Natural Gas Connected
Community & HOA
Location
- Region: Oakdale
Financial & listing details
- Price per square foot: $387/sqft
- Tax assessed value: $787,207
- Price range: $956K - $956K
- Date on market: 3/16/2026
Price history
| Date | Event | Price |
|---|---|---|
| 9/11/2026 | Sold | $956,000-0.9%$387/sqft |
Source: MetroList Services of CA #226031068 Report a problem | ||
| 7/28/2026 | Pending sale | $965,000$390/sqft |
Source: MetroList Services of CA #226031068 Report a problem | ||
| 6/4/2026 | Price change | $965,000-3.4%$390/sqft |
Source: MetroList Services of CA #226031068 Report a problem | ||
| 4/1/2026 | Price change | $999,000-4.9%$404/sqft |
Source: MetroList Services of CA #226031068 Report a problem | ||
| 3/16/2026 | Listed for sale | $1,050,000+55.6%$425/sqft |
Source: MetroList Services of CA #226031068 Report a problem | ||
| 8/26/2020 | Sold | $675,000-2%$273/sqft |
Source: Public Record Report a problem | ||
| 7/5/2020 | Pending sale | $689,000$279/sqft |
Source: eXp Realty of California Inc. #20034329 Report a problem | ||
| 6/16/2020 | Listed for sale | $689,000+81.8%$279/sqft |
Source: eXp Realty of California Inc. #20034329 Report a problem | ||
| 7/19/2002 | Sold | $379,000+441.4%$153/sqft |
Source: MetroList Services of CA #132204369 Report a problem | ||
| 5/8/2001 | Sold | $70,000$28/sqft |
Source: Public Record Report a problem | ||
Public tax history
| Year | Property taxes | Tax assessment |
|---|---|---|
| 2026 | -- | $787,207 +2% |
| 2025 | $8,946 +5.2% | $771,773 +2% |
| 2024 | $8,501 +2.1% | $756,641 +2% |
| 2023 | $8,328 +1.7% | $741,805 +2% |
| 2022 | $8,192 +7.1% | $727,260 +7.7% |
| 2021 | $7,650 +25.1% | $675,000 +26.5% |
| 2020 | $6,113 +1.4% | $533,686 +2% |
| 2019 | $6,026 +2.6% | $523,223 +2% |
| 2018 | $5,871 +1.7% | $512,964 +2% |
| 2017 | $5,773 +1.7% | $502,907 +2% |
| 2016 | $5,676 +26.2% | $493,047 +12.6% |
| 2015 | $4,496 | $438,000 +15% |
| 2014 | $4,496 | $381,000 +6.3% |
| 2012 | -- | $358,500 |
| 2011 | -- | $358,500 -20.7% |
| 2010 | -- | $452,172 +10.2% |
| 2009 | -- | $410,500 -7.6% |
| 2008 | -- | $444,359 +2% |
| 2007 | -- | $435,647 +2% |
| 2006 | -- | $427,106 +2% |
| 2005 | -- | $418,732 +2% |
| 2004 | $4,196 +2.6% | $410,523 +1.9% |
| 2003 | $4,090 | $403,000 +464.4% |
| 2002 | -- | $71,400 |
Find assessor info on the county website
Neighborhood: 95361
Nearby homes
- $775,2004 bd2 ba2k sqft10500 Saint Andrews Ct, Oakdale, CA 95361Off Market
- $544,9003 bd2 ba1.4k sqft10529 Highway 108, Oakdale, CA 95361Off Market
- $940,3004 bd3 ba2.7k sqft10498 Saint Andrews Ct, Oakdale, CA 95361Off Market
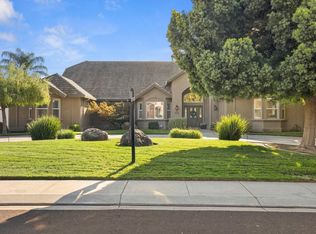
- $934,7003 bd-- ba2.8k sqft9600 Saint Andrews Dr, Oakdale, CA 95361Off Market
- $879,3003 bd2 ba2.5k sqft10497 Saint Andrews Ct, Oakdale, CA 95361Off Market
- $874,1004 bd3 ba2.3k sqft10468 Saint Andrews Ct, Oakdale, CA 95361Off Market
- $708,1003 bd2 ba2.1k sqft10600 Rio Sombra Dr, Oakdale, CA 95361Off Market
- $712,7003 bd2 ba1.8k sqft9601 Rio Casa Dr, Oakdale, CA 95361Off Market
Nearby schools
GreatSchools rating
- 8/10Sierra View Elementary SchoolGrades: K-6Distance: 1.9 mi
- 4/10Oakdale Junior High SchoolGrades: 7-8Distance: 1.7 mi
- 6/10Oakdale High SchoolGrades: 9-12Distance: 3 mi
Get a cash offer in 3 minutes
Find out how much your home could sell for in as little as 3 minutes with a no-obligation cash offer.
Estimated market value
$956,100
Get a cash offer in 3 minutes
Find out how much your home could sell for in as little as 3 minutes with a no-obligation cash offer.
Estimated market value
$956,100
- California
- Stanislaus County
- Oakdale
- 95361
- 10528 Rio Sombra Dr
