

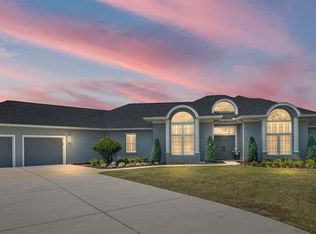
PRICE IMPROVEMENT. This Lot, in a small gated community has not one, but 2 HOMES. Welcome to this beautiful home that rarely becomes available. Set on 10 gorgeous fully fenced acres, in a small select gated community in Southwest Ocala, just a few minutes from town, 5 minutes from the Florida Horse Park and Greenway, and 15 minutes to the World Equestrian Center. The entire home and property is in pristine condition, having been added to, improved, and beautifully maintained by its current owners regardless of cost or time. From the custom designed entry gated entry of the home itself, along a winding concrete driveway, the excitement builds as you approach this home. Upon entering the foyer, it opens up into an expansive, welcoming family room ahead of you, with a separate dining room area to your left. On the right, is the doors to the home office, complete with fully fitted custom wall shelving. The light, bright open kitchen has all granite countertops, a gas stove, fed by a large propane tank under the ground outside, which also feeds the homes tankless, on demand, hot water system, as well as the whole house generator, in case of power outage. All appliances are included, such as the top of the range European fridge / freezer, the front loading washer and dryer, both on pedestals, dishwasher, waste disposal, microwave etc. The huge Primary suite has a walk in closet, great country views, and an ensuite that has all granite countertops, walk in shower, and separate water closet. The 1 bedroom, 1 bathroom block built guest house, has full kitchen, a large bathroom, with walk in shower, wash basin, and toilet, as well as a walk in closet, plus a generous size family room. Want more? well how about a block built workshop and 4 car car garage, plus the 3 car garage attached to the house, this is a home Jay Leno would be proud to call home. bring all your toys, or equipment, as there is room for everything...and then some. For peace and quiet, serenity, this home checks all the boxes that you could probably wish for, all in "move in ready" condition. Don't let this spectacular property pass you by, come and see for yourself, why you should start packing, stop dreaming, and call me for your private tour of this one of a kind, you will not be disappointed.
Sold for $1,000,000
Zillow last checked:
Listing updated:
Bought with:
Michael Hunter, 3105073
PLATINUM HOMES AND LAND REALTY
Source: Stellar MLS,MLS#: OM701503 Originating MLS: Ocala - Marion
Originating MLS: Ocala - Marion
Price history
| Date | Event | Price |
|---|---|---|
| 11/4/2025 | Sold | $1,000,000-9.1%$385/sqft |
Source:  Stellar MLS #OM701503 Report a problem Stellar MLS #OM701503 Report a problem | ||
| 10/20/2025 | Pending sale | $1,100,000$423/sqft |
Source: Stellar MLS #OM701503 Report a problem | ||
| 5/25/2025 | Price change | $1,100,000-8.3%$423/sqft |
Source: Stellar MLS #OM701503 Report a problem | ||
| 5/14/2025 | Listed for sale | $1,200,000+179.1%$462/sqft |
Source: Stellar MLS #OM701503 Report a problem | ||
| 5/16/2012 | Sold | $430,000-14%$165/sqft |
Source: Public Record Report a problem | ||
| 3/29/2012 | Price change | $500,000-8.9%$192/sqft |
Source: Weichert Realtors #365405 Report a problem | ||
| 1/19/2012 | Price change | $549,000-8.3%$211/sqft |
Source: Weichert Realtors #365405 Report a problem | ||
| 10/21/2011 | Listed for sale | $599,000-7.8%$230/sqft |
Source: Weichert Realtors #365405 Report a problem | ||
| 9/11/2010 | Listing removed | $650,000$250/sqft |
Source: Weichert Realtors, Hallmark Properties #329254 Report a problem | ||
| 3/10/2010 | Price change | $650,000+8.3%$250/sqft |
Source: Weichert Realtors, Hallmark Properties #329254 Report a problem | ||
| 9/19/2009 | Listed for sale | $600,000+200%$231/sqft |
Source: Weichert Realtors, Hallmark Properties #329254 Report a problem | ||
| 12/22/2004 | Sold | $200,000$77/sqft |
Source: Public Record Report a problem | ||
Get a cash offer in 3 minutes
Find out how much your home could sell for in as little as 3 minutes with a no-obligation cash offer.
Estimated market value
$1,002,900
