Skip main navigation
Sold for $395,000
  • $395,000

    10528 Salisbury St, Riverview, FL 33569

    4beds
    1,775sqft
    Single Family Residence
    Built in 1999
    10,800 Square Feet Lot
    $385,700 Zestimate®
    $223/sqft
    $2,448 Estimated rent

    Home value

    $385,700

    $366,000 - $405,000

    $2,448/mo

    Zestimate® history
    Loading
    Loading...

    Owner options

    List your home for rent

    $2,448/mo

    Rent Zestimate®

    Find your next renter with Zillow Rental Manager. Plus, with online applications, you can quickly screen prospective tenants – for free.

    Learn more

    $2,448/mo

    Rent Zestimate®

    Refinance and save

    $2,716/mo

    Est. payment

    Refinancing to a lower rate could help reduce your monthly payments and save thousands over the life of the loan.

    See today's rates

    $2,716/mo

    Est. payment

    Explore your selling options

    Work with a Zillow partner agent

    Leverage their expertise and Zillow's premium Showcase listings to get your home seen by more buyers.

    Get started

    List with your own agent

    Get your home in front of millions of buyers by listing it on Zillow.

    Learn how to do it

    Sell it yourself

    Take full control of how buyers see your home on Zillow by listing For Sale by Owner (FSBO).

    List your home

    What's special

    New roof installedLarge yardGreat roomVaulted ceilingsCultural attractionsMaster suiteLarge master bath
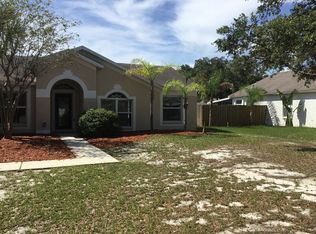
    Welcome to your dream home in the desirable Boyette Springs community of Riverview, Florida! This charming single-family home boasts a spacious 4 bedroom, 2 bathroom layout, providing ample space for your family's comfort and enjoyment. NEW ROOF installed 1.5 years ago. As you step inside to the living and dining areas, you'll be greeted by the grandeur of vaulted ceilings, creating an open and airy atmosphere throughout the home. The eat in kitchen, dining area, and great room are perfect for hosting family meals or entertaining friends. A split floor plan ensures privacy and convenience, with the master suite offering a serene retreat and a large master bath that includes a garden tub. Indulge in the Florida lifestyle in the enclosed lanai, where you can relax and unwind while enjoying the beautiful views of the surrounding landscape. The large yard spans a generous 1/4 acre of land, providing plenty of space for outdoor activities and even room to add a pool, creating your own private oasis. For added convenience and security, the yard is fully fenced, ensuring privacy and peace of mind. Located in the sought-after Boyette Springs community, this home is close to top-rated schools, a variety of shopping options, delicious restaurants, and all the amenities you desire. Additionally, the proximity to Tampa allows for easy access to the city's vibrant downtown, cultural attractions, and entertainment venues. Don't miss the opportunity to make this exceptional property your own. Schedule a showing today and imagine yourself calling this beautiful home yours!

    Zillow last checked:

    Listing updated:

    Listing Provided by:

    Rob McGuire 727-278-9090,

    KELLER WILLIAMS ST PETE REALTY 727-894-1600

    Bought with:

    Carol Hasbrouck, 3374698

    LUXURY & BEACH REALTY INC

    Source: Stellar MLS,MLS#: U8203302MLS LogoOriginating MLS: Pinellas Suncoast

    Facts & features

    Interior

    Bedrooms & bathrooms
    • Bedrooms: 4
    • Bathrooms: 2
    • Full bathrooms: 2
    Primary bedroom
    • Features: Ceiling Fan(s), En Suite Bathroom, Garden Bath, Jack & Jill Bathroom, Water Closet/Priv Toilet, Walk-In Closet(s)
    • Level: First
    • Dimensions: 15x18
    Bedroom 2
    • Features: Ceiling Fan(s), Built-in Closet
    • Level: First
    • Dimensions: 10x10
    Bedroom 3
    • Features: Ceiling Fan(s), Built-in Closet
    • Level: First
    • Dimensions: 10x10
    Bedroom 4
    • Features: Ceiling Fan(s), Built-in Closet
    • Level: First
    • Dimensions: 10x11
    Dinette
    • Level: First
    • Dimensions: 8x8
    Dining room
    • Features: Ceiling Fan(s)
    • Level: First
    • Dimensions: 15x12
    Great room
    • Features: Ceiling Fan(s)
    • Level: First
    • Dimensions: 15x20
    Kitchen
    • Features: Pantry, Exhaust Fan, Granite Counters
    • Level: First
    • Dimensions: 10x8
    Living room
    • Level: First
    • Dimensions: 15x12
    Heating
    • Central
    Cooling
    • Central Air
    Appliances
    • Included: Dishwasher, Disposal, Dryer, Electric Water Heater, Exhaust Fan, Microwave, Range, Range Hood, Refrigerator, Washer
    • Laundry: Inside, Laundry Room
    Features
    • Ceiling Fan(s), Eating Space In Kitchen, High Ceilings, Kitchen/Family Room Combo, Primary Bedroom Main Floor, Open Floorplan, Solid Surface Counters, Split Bedroom, Vaulted Ceiling(s), Walk-In Closet(s)
    • Flooring: Ceramic Tile, Laminate
    • Windows: Insulated Windows, Thermal Windows, Window Treatments, Skylight(s), Hurricane Shutters
    • Has fireplace: No
    Interior area
    • Total structure area: 2,565
    • Total interior livable area: 1,775 sqft

    Property

    Parking
    • Total spaces: 2
    • Parking features: Driveway, Garage Door Opener, Garage Faces Rear
    • Attached garage spaces: 2
    • Has uncovered spaces: Yes
    Features
    • Levels: One
    • Stories: 1
    • Patio & porch: Enclosed, Screened
    • Exterior features: Irrigation System, Lighting, Rain Gutters, Sidewalk
    • Fencing: Fenced,Vinyl,Wood
    • Has view: Yes
    • View description: Garden, Trees/Woods
    Lot
    • Size: 10,800 sqft
    • Dimensions: 80 x 135
    • Features: Landscaped, Level, Sidewalk
    • Residential vegetation: Trees/Landscaped
    Details
    • Parcel number: U2630202TH00000700018.0
    • Zoning: PD
    • Special conditions: None

    Construction

    Type & style
    • Home type: SingleFamily
    • Architectural style: Contemporary,Ranch
    • Property subtype: Single Family Residence
    Materials
    • Block, Stucco
    • Foundation: Block, Slab
    • Roof: Shingle
    Condition
    • Completed
    • New construction: No
    • Year built: 1999

    Utilities & green energy

    • Sewer: Public Sewer
    • Water: Public
    • Utilities for property: BB/HS Internet Available, Cable Connected, Electricity Connected, Fire Hydrant, Sewer Connected, Street Lights, Water Connected

    Community & neighborhood

    Community
    • Community features: Sidewalks
    Location
    • Region: Riverview
    • Subdivision: BOYETTE SPGS SEC A UNIT

    HOA & financial

    HOA
    • Has HOA: Yes
    • Association name: Emily Ellis, President
    Other fees
    • Pet fee: $0 monthly
    Other financial information
    • Total actual rent: 0

    Other

    Other facts
    • Listing terms: Cash,Conventional,FHA,VA Loan
    • Ownership: Fee Simple
    • Road surface type: Asphalt

    Price history

    DateEventPrice
    12/23/2024Listing removed$345,000-12.7%$194/sqft
    Source: Stellar MLS #T3341950 Report a problem
    12/23/2023Listing removed--
    Source: Stellar MLS #T3341950 Report a problem
    8/14/2023Sold$395,000+2.6%$223/sqft
    Source: Stellar MLS #U8203302 Report a problem
    7/3/2023Pending sale$385,000$217/sqft
    Source: Stellar MLS #U8203302 Report a problem
    6/22/2023Listed for sale$385,000$217/sqft
    Source: Stellar MLS #U8203302 Report a problem
    6/13/2023Pending sale$385,000$217/sqft
    Source: Stellar MLS #U8203302 Report a problem
    6/9/2023Listed for sale$385,000+5.5%$217/sqft
    Source: Stellar MLS #U8203302 Report a problem
    12/27/2021Sold$365,000+5.8%$206/sqft
    Source: Public Record Report a problem
    11/23/2021Pending sale$345,000$194/sqft
    Source: Stellar MLS #T3341950 Report a problem
    11/19/2021Listed for sale$345,000+148.2%$194/sqft
    Source: Stellar MLS #T3341950 Report a problem
    10/4/2001Sold$139,000+11.5%$78/sqft
    Source: Public Record Report a problem
    9/30/1999Sold$124,700$70/sqft
    Source: Public Record Report a problem

    Public tax history

    YearProperty taxesTax assessment
    2025$6,185 +5.5%$339,032
    2024$5,864 +6.2%$339,032 +5.7%
    2023$5,524 -1%$320,892 +12.3%
    2022$5,582 +213.2%$285,655 +159.9%
    2021$1,782 +4.7%$109,909 +1.4%
    2020$1,702 -10.3%$108,392 +2.3%
    2019$1,897 $105,955 +1.9%
    2018$1,897 +2.8%$103,979 -27.4%
    2017$1,845 +2.2%$143,204 +43.6%
    2016$1,805 +2.3%$99,745 +4.4%
    2015$1,765 +4.4%$95,496 +0.8%
    2014$1,690 $94,738 +1.5%
    2013$1,690 +0.6%$93,338 +1.7%
    2012$1,679 -4.6%$91,778 -3.7%
    2011$1,759 -9.5%$95,353 -9.4%
    2010$1,944 -13.6%$105,267 -13.9%
    2009$2,250 -10%$122,217 -7.9%
    2008$2,501 -7.2%$132,767 +3%
    2007$2,693 -4%$128,900 +2.5%
    2006$2,805 +0.6%$125,756 +3%
    2005$2,787 $122,093 +3%
    2004-- $118,537 +1.9%
    2003-- $116,327 +1.3%
    2002-- $114,830 +11.3%
    2001-- $103,166 +3%
    2000$2,537 $100,161

    Find assessor info on the county website

    Neighborhood: Boyette Springs

    Nearby schools

    GreatSchools rating
    Schools provided by the listing agent
    • Elementary: Boyette Springs-HB
    • Middle: Rodgers-HB
    • High: Newsome-HB

    Source: Stellar MLS. This data may not be complete. We recommend contacting the local school district to confirm school assignments for this home.

    Get a cash offer in 3 minutes
    Find out how much your home could sell for in as little as 3 minutes with a no-obligation cash offer.
    Estimated market value
    $385,700
    Get a cash offer in 3 minutes
    Find out how much your home could sell for in as little as 3 minutes with a no-obligation cash offer.
    Estimated market value
    $385,700