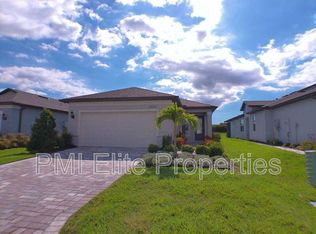
One or more photo(s) has been virtually staged. Enjoy all the benefits of a new construction home without the wait! Make your move now to join in for sun and fun at this fabulous community! Del Webb Bayview is a resort-style active adult community, located 30 minutes from downtown Sarasota, St. Petersburg, and Tampa. The “Hallmark” floorplan provides for 2 bedrooms, 2 baths, and enclosed flex room (with a closet)! The home design offers an open, single-story floor plan and the upgraded finishes you’ve been looking for! The gourmet kitchen with a center island features stylish gray cabinets, quartz countertops with a mosaic tiled backsplash, and Whirlpool stainless steel appliances including a gas cooktop with a wood canopy hood, a built-in oven and microwave, and a dishwasher. There is luxury vinyl plank flooring in the main living areas, 18”x18” tile in the laundry room and baths, and stain-resistant carpet in the bedrooms. Additional upgrades and features include a tankless water heater and a pocket sliding glass door, to a covered lanai! The activities in this community are endless! Amenities include a State of the Art Fitness Center, a zero-entry pool, sports courts, and a full service restaurant and Bar and Grille. Not to be missed is the Clubhouse that hosts a plethora of activities and clubs, to round out the Del Webb BayView lifestyle! Don’t miss out on the fun… call today for your private tour!
Sold for $449,997
Zillow last checked:
Listing updated:
Bought with:
Andrew Garcia, 3419600
KELLER WILLIAMS ON THE WATER
Source: Stellar MLS,MLS#: A4592636 Originating MLS: Sarasota - Manatee
Originating MLS: Sarasota - Manatee
Price history
| Date | Event | Price |
|---|---|---|
| 2/6/2024 | Sold | $449,997$272/sqft |
Source:  Stellar MLS #A4592636 Report a problem Stellar MLS #A4592636 Report a problem | ||
| 1/1/2024 | Pending sale | $449,997$272/sqft |
Source: Stellar MLS #A4592636 Report a problem | ||
| 12/27/2023 | Listed for sale | $449,9970%$272/sqft |
Source: Stellar MLS #A4592636 Report a problem | ||
| 12/14/2023 | Listing removed | -- |
Source: Stellar MLS #A4575833 Report a problem | ||
| 11/15/2023 | Price change | $450,000-4.3%$272/sqft |
Source: Stellar MLS #A4575833 Report a problem | ||
| 9/26/2023 | Price change | $470,000-1.1%$284/sqft |
Source: Stellar MLS #A4575833 Report a problem | ||
| 8/3/2023 | Price change | $475,000-2.1%$287/sqft |
Source: Stellar MLS #A4575833 Report a problem | ||
| 7/24/2023 | Price change | $485,000-7.6%$293/sqft |
Source: Stellar MLS #A4575833 Report a problem | ||
| 7/14/2023 | Price change | $525,000-4.5%$317/sqft |
Source: Stellar MLS #A4575833 Report a problem | ||
| 7/10/2023 | Listed for sale | $550,000+14.9%$332/sqft |
Source: Stellar MLS #A4575833 Report a problem | ||
| 7/3/2023 | Sold | $478,500+0%$289/sqft |
Source: Public Record Report a problem | ||
| 5/23/2023 | Pending sale | $478,420$289/sqft |
Source: Stellar MLS #T3424254 Report a problem | ||
| 5/10/2023 | Price change | $478,420+0.5%$289/sqft |
Source: Stellar MLS #T3424254 Report a problem | ||
| 5/2/2023 | Price change | $476,050-2.2%$288/sqft |
Source: Stellar MLS #T3424254 Report a problem | ||
| 2/28/2023 | Price change | $486,880+0.1%$294/sqft |
Source: Stellar MLS #T3424254 Report a problem | ||
| 2/25/2023 | Price change | $486,470+2%$294/sqft |
Source: Stellar MLS #T3424254 Report a problem | ||
| 2/22/2023 | Price change | $476,880-1%$288/sqft |
Source:  Del Webb Report a problem Del Webb Report a problem | ||
| 1/31/2023 | Price change | $481,470+2.1%$291/sqft |
Source: Stellar MLS #T3424254 Report a problem | ||
| 1/15/2023 | Price change | $471,470+16.4%$285/sqft |
Source: Del Webb Report a problem | ||
| 1/11/2023 | Listed for sale | $404,990$245/sqft |
Source: Del Webb Report a problem | ||
Nearby homes
Get a cash offer in 3 minutes
Find out how much your home could sell for in as little as 3 minutes with a no-obligation cash offer.
Estimated market value
$415,400
