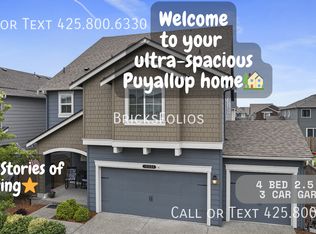
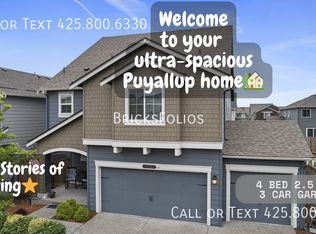
TL;DR Discover this beautiful 4-bedroom, 2.5-bathroom residence in Puyallup, featuring generous living spaces, a contemporary kitchen, inviting bedrooms, stylish bathrooms, and delightful outdoor areas. Move-in ready and ideal for the next chapter of your life! Generous Living Spaces Welcome to your new haven at 10529 191st Street Ct E in Puyallup! This impressive 2,776 square foot single-family home welcomes you into a realm of comfort and elegance. Envision hosting family gatherings in the spacious living areas, where laughter and joy fill the atmosphere. The open layout provides the perfect environment for cozy nights and vibrant entertaining, ensuring every moment spent here is unforgettable. Contemporary Kitchen Unleash your inner chef in the contemporary kitchen, equipped with sleek appliances and plenty of counter space. Imagine preparing gourmet meals while friends gather around the island, sharing stories and laughter. This kitchen is crafted not just for cooking but for creating lasting memories over shared dining experiences. Inviting Bedrooms With four roomy bedrooms, you'll have the versatility to craft a guest suite, a home office, or a playroom for children. Each room is bathed in natural light, offering a peaceful retreat at the close of the day. The primary suite serves as a true sanctuary, designed for relaxation with ample space to unwind and rejuvenate. Elegant Bathrooms This home boasts 2.5 elegantly designed bathrooms that combine functionality with modern aesthetics. Experience the convenience of well-appointed spaces that facilitate a smooth morning routine for everyone. The stylish finishes and thoughtful layouts make these bathrooms a delight to use. Outdoor Retreat Step outside to your private outdoor oasis, ideal for summer cookouts, gardening, or simply soaking in the fresh air. The backyard serves as a tranquil escape, where you can relax after a busy day or entertain friends for a peaceful evening under the stars. Move-In Ready This residence is move-in ready, allowing for a seamless transition without the need for renovations. It's a blank slate awaiting your personal touch, ready to become the backdrop for your next chapter in life. Homes like this don't last long. Schedule your tour today and take the first step toward your next chapter! Pets are allowed on a case-to-case basis with an additional pet fee. ______________________ BricksFolios Property Management is an equal housing lessor under the FHA. Applicable local, state, and federal laws may apply. Additional terms and conditions apply. This listing is not an offer to rent. You must submit additional information, including an application to rent and an application fee. All leasing information is believed to be accurate, but changes may have occurred since photographs were taken,n and square footage is estimated. Renters are to verify all the information. Furthermore, prices and dates may change without notice. Please note this home may be governed by an HOA and could require additional applications and/or fees. An account set-up fee will be charged on all new leases. *Please refer to our Tenant Selection Guidelines. Feel free to ask for more details during the showing. Beware of scams: We will never ask you for your username and password. We do not advertise on Craigslist, Social Serve, etc. We never request funds through a payment app like CashApp, Venmo, or Zelle. For more info, please submit an inquiry for this home. Applications are subject to our qualification requirements. Additional terms and conditions apply. CONSENT TO TEXT MESSAGING: By entering your mobile phone number, you expressly consent to receive text messages from BricksFolios. Message and Data rates may apply. Take the First Step Toward Your Dream Rental Home Don't miss this incredible opportunity to move into a thoughtfully designed home in a thriving community. Contact us today to learn more and take the next step toward a life filled with comfort, convenience, and peace of mind.
This property is not currently displayed as for sale or rent on Zillow. This may be different from what's on other websites or public sources.