NEW PRICE!!!! Welcome Home to this 4 Bed, 3 Bath home with a rare 2 Car Detached Garage. EagleCrest Manufactured Home Park offers many amenities including a playground, pool and clubhouse and is an ideal location close to shopping, restaurants, parks & trails. This home is one of the largest offered in the Park featuring an immense living room, den, family room and updated kitchen with newer counters, appliances & flooring throughout. The new tankless water heater provides on demand water with hot water, no more running out of hot water! Primary Suite offers 2 separate walk in closets and an updated en suite bathroom with dual sinks, shower and large linen closet. Bedroom 2 & 3 share the Jack and Jill full bathroom, while Bedroom 4 connects to the 3rd full bathroom. All bedrooms offer walk in closets so storage is never an issue. The mudroom provides a laundry room and outdoor access to the private deck. Make this home yours today!
Sold for $160,000
$160,000
10529 Bald Eagle Cir, Firestone, CO 80504
4beds
2,432sqft
Manufactured Home
Built in 2002
-- sqft lot
$161,100 Zestimate®
$66/sqft
$2,729 Estimated rent
Home value
$161,100
$153,000 - $169,000
$2,729/mo
Zestimate® history
Owner options
List your home for rent
$2,729/mo
Rent Zestimate®
Find your next renter with Zillow Rental Manager. Plus, with online applications, you can quickly screen prospective tenants – for free.
$2,729/mo
Rent Zestimate®
Refinance and save
$1,012/mo
Est. payment
Refinancing to a lower rate could help reduce your monthly payments and save thousands over the life of the loan.
$1,012/mo
Est. payment
Explore your selling options
Work with a Zillow partner agent
Leverage their expertise and Zillow's premium Showcase listings to get your home seen by more buyers.
Get startedList with your own agent
Get your home in front of millions of buyers by listing it on Zillow.
Learn how to do itSell it yourself
Take full control of how buyers see your home on Zillow by listing For Sale by Owner (FSBO).
List your homeWhat's special
Zillow last checked:
Listing updated:
Listed by:
Shannon Wiens 303-325-5461,
Resident Realty North Metro
Bought with:
Jim Loveridge, 001325115
Real Broker, LLC DBA Real
Source: IRES as distributed by MLS GRID,MLS#: 6408
Facts & features
Interior
Bedrooms & bathrooms
- Bedrooms: 4
- Bathrooms: 3
- Full bathrooms: 2
- 3/4 bathrooms: 1
- Main level bathrooms: 3
Primary bedroom
- Description: Carpet
- Features: 3/4 Primary Bath
- Area: 315 Square Feet
- Dimensions: 21 x 15
Bedroom 2
- Description: Carpet
- Area: 110 Square Feet
- Dimensions: 10 x 11
Bedroom 3
- Description: Carpet
- Area: 160 Square Feet
- Dimensions: 10 x 16
Bedroom 4
- Description: Carpet
- Area: 110 Square Feet
- Dimensions: 10 x 11
Dining room
- Description: Carpet
- Area: 121 Square Feet
- Dimensions: 11 x 11
Family room
- Description: Carpet
- Area: 288 Square Feet
- Dimensions: 18 x 16
Kitchen
- Description: Vinyl
- Area: 240 Square Feet
- Dimensions: 15 x 16
Laundry
- Area: 112 Square Feet
- Dimensions: 14 x 8
Living room
- Description: Carpet
- Area: 396 Square Feet
- Dimensions: 18 x 22
Study
- Description: Carpet
- Area: 88 Square Feet
- Dimensions: 11 x 8
Heating
- Forced Air
Cooling
- Central Air, Ceiling Fan(s)
Appliances
- Included: Gas Range, Dishwasher, Refrigerator, Washer, Dryer, Microwave
- Laundry: Washer/Dryer Hookup
Features
- Separate Dining Room, Cathedral Ceiling(s), Open Floorplan, Pantry, Natural Woodwork, Walk-In Closet(s), Jack & Jill Bathroom, Kitchen Island, Split Bedroom Plan
- Windows: Skylight(s), Window Coverings
Interior area
- Total structure area: 2,432
- Total interior livable area: 2,432 sqft
Property
Parking
- Parking features: Carport
- Has carport: Yes
- Details: Carport
Accessibility
- Accessibility features: Level Lot, Low Carpet, Stall Shower
Features
- Patio & porch: Deck
Lot
- Features: Evergreen Trees, Deciduous Trees, Native Plants, Level, Abuts Farm Land, City Limits, Paved
Details
- Additional structures: Storage, Outbuilding
- On leased land: Yes
- Special conditions: Private Owner
Construction
Type & style
- Home type: MobileManufactured
- Property subtype: Manufactured Home
Materials
- Other, Under Carriage: HUD
- Foundation: Pillar/Post/Pier
- Roof: Composition
Condition
- Year built: 2002
Details
- Builder name: SKTM
Utilities & green energy
- Sewer: Public Sewer
- Water: City
- Utilities for property: Natural Gas Available, Electricity Available, Cable Available, Satellite Avail, High Speed Avail
Green energy
- Energy efficient items: Windows
Community & HOA
Community
- Subdivision: Eagle Crest
HOA
- Has HOA: No
Location
- Region: Firestone
Financial & listing details
- Price per square foot: $66/sqft
- Annual tax amount: $476
- Date on market: 6/26/2025
- Listing terms: Cash,Chattel
- Exclusions: Sellers Personal Property
- Electric utility on property: Yes
- Road surface type: Asphalt
Price history
| Date | Event | Price |
|---|---|---|
| 12/1/2025 | Sold | $160,000-19.6%$66/sqft |
Source:  IRES as distributed by MLS GRID #6408 Report a problem IRES as distributed by MLS GRID #6408 Report a problem | ||
| 10/8/2025 | Price change | $199,000-7.1%$82/sqft |
Source: IRES as distributed by MLS GRID #6408 Report a problem | ||
| 9/8/2025 | Price change | $214,272-4.8%$88/sqft |
Source: IRES as distributed by MLS GRID #6408 Report a problem | ||
| 6/26/2025 | Listed for sale | $225,000+209.9%$93/sqft |
Source: IRES as distributed by MLS GRID #6408 Report a problem | ||
| 2/1/2014 | Listing removed | $72,600$30/sqft |
Source: ERA Tradewind Real Estate, LLC #717523 Report a problem | ||
| 10/10/2013 | Price change | $72,600-4%$30/sqft |
Source: ERA Tradewind Real Estate, LLC #717523 Report a problem | ||
| 8/22/2013 | Listed for sale | $75,600$31/sqft |
Source: ERA Tradewind Real Estate #717523 Report a problem | ||
Public tax history
Tax history is unavailable.
Neighborhood: 80504
Nearby homes
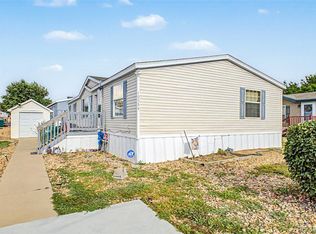
- $120,0003 bd2 ba1.4k sqft10554 Bald Eagle Cir #408, Firestone, CO 80504For Sale
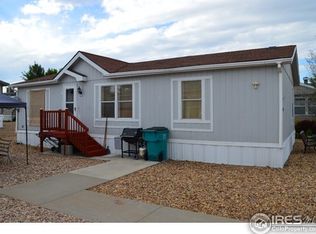
- $109,9003 bd2 ba1.1k sqft10545 Bald Eagle Cir, Firestone, CO 80504Off Market
- $---- bd-- ba-- sqft10554 Bald Eagle Cir, Longmont, CO 80504Off Market
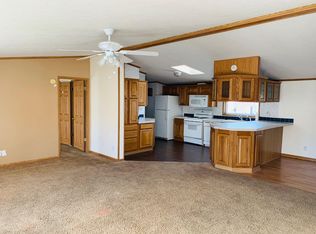
- $124,8003 bd2 ba1.4k sqft10565 Bald Eagle Cir, Firestone, CO 80504Off Market
- $189,7003 bd2 ba1.6k sqft10574 Bald Eagle Cir, Firestone, CO 80504Off Market
- $175,0003 bd3 ba2.2k sqft4797 Bald Eagle Cir, Firestone, CO 80504Off Market
- $34,4701,342 Square Feet10753 Aspen St #45, Firestone, CO 80504Off Market
- $100,2003 bd2 ba1.2k sqft10577 Bald Eagle Cir, Longmont, CO 80504Off Market
Nearby schools
GreatSchools rating
- 4/10Centennial Elementary SchoolGrades: PK-5Distance: 0.4 mi
- 6/10Coal Ridge Middle SchoolGrades: 6-8Distance: 1.6 mi
- 7/10Mead High SchoolGrades: 9-12Distance: 2.6 mi
Get a cash offer in 3 minutes
Find out how much your home could sell for in as little as 3 minutes with a no-obligation cash offer.
Estimated market value
$161,100
Get a cash offer in 3 minutes
Find out how much your home could sell for in as little as 3 minutes with a no-obligation cash offer.
Estimated market value
$161,100
- Colorado
- Weld County
- Firestone
- 80504
- 10529 Bald Eagle Cir
Nearby cities
Nearby zip codes
Other Firestone Topics
