Skip main navigation
Sold
  • $257,000

    10529 Bartley Dr, Indianapolis, IN 46236

    3beds
    1,699sqft
    Residential, Single Family Residence
    Built in 1994
    7,405 Square Feet Lot
    $262,700 Zestimate®
    $151/sqft
    $1,944 Estimated rent

    Home value

    $262,700

    $239,000 - $289,000

    $1,944/mo

    Zestimate® history
    Loading
    Loading...

    Owner options

    List your home for rent

    $1,944/mo

    Rent Zestimate®

    Find your next renter with Zillow Rental Manager. Plus, with online applications, you can quickly screen prospective tenants – for free.

    Learn more

    $1,944/mo

    Rent Zestimate®

    Refinance and save

    $2,173/mo

    Est. payment

    Refinancing to a lower rate could help reduce your monthly payments and save thousands over the life of the loan.

    See today's rates

    $2,173/mo

    Est. payment

    Explore your selling options

    Work with a Zillow partner agent

    Leverage their expertise and Zillow's premium Showcase listings to get your home seen by more buyers.

    Get started

    List with your own agent

    Get your home in front of millions of buyers by listing it on Zillow.

    Learn how to do it

    Sell it yourself

    Take full control of how buyers see your home on Zillow by listing For Sale by Owner (FSBO).

    List your home

    What's special

    Double sinksPrivate deckNew flooringFreshly painted interiorsNeutral color scheme
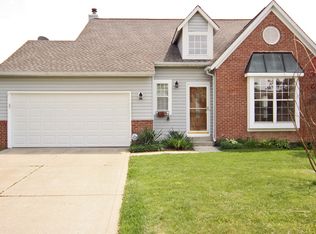
    Seller may consider buyer concessions if made in an offer. Welcome to your dream home, beautifully updated with a neutral color scheme that adds warmth and serenity. The primary bathroom features double sinks for added convenience. Step outside to your private deck, ideal for enjoying a morning coffee or relaxing in the evening. With freshly painted interiors and exteriors, along with new flooring throughout, this home has a clean, modern feel. Don't miss the chance to own a home that blends style, comfort, and convenience perfectly. Buyer to verify square footage.

    Zillow last checked:

    Listing updated:

    Listed by:

    Shelby Farrar 463-218-9259,

    Opendoor Brokerage LLC

    Bought with:

    Wayez Mall

    Horizon Realty Group LLC

    Source: MIBOR as distributed by MLS GRID,MLS#: 21994491MLS Logo

    Facts & features

    Interior

    Bedrooms & bathrooms
    • Bedrooms: 3
    • Bathrooms: 3
    • Full bathrooms: 2
    • 1/2 bathrooms: 1
    • Main level bathrooms: 2
    • Main level bedrooms: 1
    Primary bedroom
    • Features: Other
    • Level: Main
    • Area: 180 Square Feet
    • Dimensions: 15x12
    Bedroom 2
    • Features: Other
    • Level: Upper
    • Area: 132 Square Feet
    • Dimensions: 12 x 11
    Bedroom 3
    • Features: Other
    • Level: Upper
    • Area: 140 Square Feet
    • Dimensions: 10 x 14
    Kitchen
    • Features: Vinyl Plank
    • Level: Main
    • Area: 140 Square Feet
    • Dimensions: 10x14
    Heating
    • Forced Air
    Cooling
    • Has cooling: Yes
    Appliances
    • Included: Dishwasher, Electric Oven
    Features
    • Attic Access, Vaulted Ceiling(s), Walk-In Closet(s)
    • Windows: Screens Some, Windows Vinyl
    • Has basement: No
    • Attic: Access Only
    Interior area
    • Total structure area: 1,699
    • Total interior livable area: 1,699 sqft

    Property

    Parking
    • Total spaces: 2
    • Parking features: Attached
    • Attached garage spaces: 2
    Features
    • Levels: Two
    • Stories: 2
    Lot
    • Size: 7,405 Square Feet
    Details
    • Parcel number: 490804110019000407
    • Horse amenities: None

    Construction

    Type & style
    • Home type: SingleFamily
    • Architectural style: Other
    • Property subtype: Residential, Single Family Residence
    Materials
    • Brick, Vinyl Siding
    • Foundation: Slab
    Condition
    • New construction: No
    • Year built: 1994

    Utilities & green energy

    • Water: Municipal/City

    Community & HOA

    Community
    • Subdivision: Kensington
    HOA
    • Has HOA: Yes
    • HOA fee: $570 annually
    • HOA phone: 765-742-6390
    Location
    • Region: Indianapolis

    Financial & listing details

    • Price per square foot: $151/sqft
    • Tax assessed value: $247,300
    • Annual tax amount: $2,114
    • Date on market: 8/5/2024
    • Cumulative days on market: 198 days

    Price history

    DateEventPrice
    3/13/2025Sold$257,000$151/sqft
    Source: MIBOR as distributed by MLS GRID #21994491 Report a problem
    2/21/2025Pending sale$257,000$151/sqft
    Source: MIBOR as distributed by MLS GRID #21994491 Report a problem
    2/7/2025Listed for sale$257,000$151/sqft
    Source: MIBOR as distributed by MLS GRID #21994491 Report a problem
    2/5/2025Pending sale$257,000$151/sqft
    Source: MIBOR as distributed by MLS GRID #21994491 Report a problem
    12/10/2024Listed for sale$257,000$151/sqft
    Source: MIBOR as distributed by MLS GRID #21994491 Report a problem
    10/11/2024Listing removed$257,000$151/sqft
    Source: MIBOR as distributed by MLS GRID #21994491 Report a problem
    9/27/2024Pending sale$257,000$151/sqft
    Source: MIBOR as distributed by MLS GRID #21994491 Report a problem
    8/22/2024Price change$257,000-1.9%$151/sqft
    Source: MIBOR as distributed by MLS GRID #21994491 Report a problem
    8/5/2024Listed for sale$262,000+8.8%$154/sqft
    Source: MIBOR as distributed by MLS GRID #21994491 Report a problem
    7/19/2024Sold$240,900+63.9%$142/sqft
    Source: Public Record Report a problem
    4/3/2017Sold$147,000-0.7%$87/sqft
    Source: MIBOR as distributed by MLS GRID #21450588 Report a problem
    1/16/2017Pending sale$148,000$87/sqft
    Source: Dorfman Property Management #21450588 Report a problem
    11/7/2016Listed for sale$148,000$87/sqft
    Source: Dorfman Property Management #21450588 Report a problem
    10/2/2016Listing removed$1,125+7.1%$1/sqft
    Source: Marlin Glenn-TEST Report a problem
    7/5/2012Listing removed$1,050$1/sqft
    Source: Dorfman Property Management Report a problem
    6/13/2012Listed for rent$1,050$1/sqft
    Source: Dorfman Property Management Report a problem

    Public tax history

    YearProperty taxesTax assessment
    2025$2,339 +3.2%$247,300 +14.9%
    2024$2,267 +7.2%$215,300 +2.6%
    2023$2,115 +12.4%$209,800 +8.5%
    2022$1,881 +5.6%$193,300 +13.3%
    2021$1,782 +15.2%$170,600 +6.3%
    2020$1,547 +4.2%$160,500 +3.7%
    2019$1,485 +8.3%$154,700 +4.2%
    2018$1,371 -47.9%$148,500 +8.3%
    2017$2,629 +2.5%$137,100 +6%
    2016$2,566 +1%$129,300 +1.8%
    2014$2,540 +2.1%$127,000 +0.8%
    2013$2,488 $126,000 +1.3%
    2012$2,488 $124,400 +4.9%
    2011-- $118,600
    2010$2,372 +1.6%$118,600 +1.6%
    2009$2,334 $116,700 -7.5%
    2007-- $126,100 +16.5%
    2003-- $108,200 +44.7%
    2002-- $74,800 +200%
    2001-- $24,930
    2000-- $24,930
    Find assessor info on the county website

    Neighborhood: 46236

    Nearby schools

    GreatSchools rating
    Schools provided by the listing agent
    • Elementary: Sunnyside Elementary School
    • Middle: Fall Creek Valley Middle School
    • High: Lawrence North High School

    Source: MIBOR as distributed by MLS GRID. This data may not be complete. We recommend contacting the local school district to confirm school assignments for this home.

    Get a cash offer in 3 minutes
    Find out how much your home could sell for in as little as 3 minutes with a no-obligation cash offer.
    Estimated market value
    $262,700
    Get a cash offer in 3 minutes
    Find out how much your home could sell for in as little as 3 minutes with a no-obligation cash offer.
    Estimated market value
    $262,700