Skip main navigation
Sold for $271,000
  • $271,000

    10529 Bay Pointe Ct, Louisville, KY 40241

    3beds
    1,637sqft
    Single Family Residence
    Built in 1990
    7,405 Square Feet Lot
    $273,200 Zestimate®
    $166/sqft
    $2,220 Estimated rent

    Home value

    $273,200

    $260,000 - $287,000

    $2,220/mo

    Zestimate® history
    Loading
    Loading...

    Owner options

    List your home for rent

    $2,220/mo

    Rent Zestimate®

    Find your next renter with Zillow Rental Manager. Plus, with online applications, you can quickly screen prospective tenants – for free.

    Learn more

    $2,220/mo

    Rent Zestimate®

    Refinance and save

    $1,925/mo

    Est. payment

    Refinancing to a lower rate could help reduce your monthly payments and save thousands over the life of the loan.

    See today's rates

    $1,925/mo

    Est. payment

    Explore your selling options

    Work with a Zillow partner agent

    Leverage their expertise and Zillow's premium Showcase listings to get your home seen by more buyers.

    Get started

    List with your own agent

    Get your home in front of millions of buyers by listing it on Zillow.

    Learn how to do it

    Sell it yourself

    Take full control of how buyers see your home on Zillow by listing For Sale by Owner (FSBO).

    List your home

    What's special

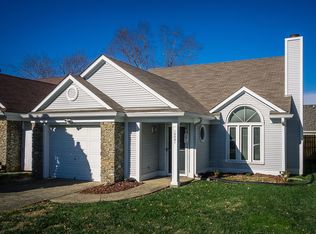
    This is the lifestyle you've been waiting for. This Bay Pointe beauty offers the low-maintenance ease of a patio home with the space and presence of a single-family residence. This updated three-bedroom, two-full-bath home is thoughtfully designed for comfort, accessibility, and simplified living—inside and out. Pride of ownership is immediately evident in the light, bright exterior and welcoming curb appeal. Inside, a dramatic two-story family room creates a striking first impression, anchored by a fireplace and two sets of oversized windows fitted with elegant plantation shutters. The generous layout easily accommodates oversized furnishings while maintaining an open, airy feel. The main living areas feature durable, low-maintenance LVT flooring, ideal for everyday living and ease of care, while the bedrooms and upstairs living spaces are finished with brand-new carpet, adding comfort and warmth where it matters most. The family room flows seamlessly into the eat-in area, creating an uninterrupted living space with extra-wide doorways designed for ease of movement and everyday functionality. The kitchen offers abundant cabinetry and counter space, well-suited for both daily living and entertaining. Outdoor living is a standout feature, with a screened-in porch just off the kitchen and an oversized deck extending the living space even further. The backyard is intentionally designed for a low-maintenance lifestyle, featuring stone landscaping and a minimal side yardallowing you to enjoy outdoor living without the burden of extensive upkeep. Upstairs, a spacious loft area provides flexibility for a second living space, home office, or creative retreat. The third oversized bedroom is privately tucked away, offering a quiet escape from the main living areas. The extra-deep attached garage adds valuable storage and everyday convenience. Ideally located in the Bay Pointe neighborhood between Westport Road and Brownsboro Road, this home offers quick access to shopping, dining, and everyday amenities. Immediate occupancy is available, making this an exceptional opportunity for buyers seeking comfort, convenience, and truly low-maintenance living.

    Zillow last checked:

    Listing updated:

    Listed by:

    Rebekah Riley 502-897-3321,

    BERKSHIRE HATHAWAY HomeServices, Parks & Weisberg Realtors

    Bought with:

    Zach Wedding, 217805

    Six Degrees Real Estate, LLC

    Source: Metro Search Inc. LLC DBA Apex MLS,MLS#: 1707863MLS Logo

    Facts & features

    Interior

    Bedrooms & bathrooms
    • Bedrooms: 3
    • Bathrooms: 2
    • Full bathrooms: 2
    Primary bedroom
    • Level: First
    Bedroom
    • Level: First
    Bedroom
    • Level: Second
    Primary bathroom
    • Level: First
    Full bathroom
    • Level: First
    Dining area
    • Level: First
    Family room
    • Level: First
    Kitchen
    • Description: Eat in Kitchen
    • Level: First
    Laundry
    • Level: First
    Loft
    • Level: Second
    Heating
    • Forced Air, Natural Gas
    Cooling
    • Central Air, Other
    Features
    • Basement: None
    • Number of fireplaces: 1
    Interior area
    • Total structure area: 1,637
    • Total interior livable area: 1,637 sqft
    • Finished area above ground: 1,637
    • Finished area below ground: 0

    Property

    Parking
    • Total spaces: 1
    • Parking features: Attached, Entry Front, Driveway
    • Attached garage spaces: 1
    • Has uncovered spaces: Yes
    Features
    • Stories: 1
    • Patio & porch: Screened Porch, Deck
    • Fencing: Full
    Lot
    • Size: 7,405 Square Feet
    • Dimensions: 38 x 90
    • Features: Cul-De-Sac, Sidewalk, Level
    Details
    • Parcel number: 21260200450000

    Construction

    Type & style
    • Home type: SingleFamily
    • Architectural style: Traditional
    • Property subtype: Single Family Residence
    Materials
    • Vinyl Siding, Stone
    • Foundation: Slab
    • Roof: Shingle
    Condition
    • Year built: 1990

    Utilities & green energy

    • Water: Public
    • Utilities for property: Electricity Connected, Natural Gas Connected

    Community & HOA

    Community
    • Subdivision: Bay Pointe
    HOA
    • Has HOA: Yes
    • HOA fee: $250 annually
    Location
    • Region: Louisville

    Financial & listing details

    • Price per square foot: $166/sqft
    • Tax assessed value: $201,730
    • Annual tax amount: $1,768
    • Date on market: 1/29/2026
    • Electric utility on property: Yes

    Price history

    DateEventPrice
    2/26/2026Sold$271,000+2.3%$166/sqft
    Source: Metro Search Inc. LLC DBA Apex MLS #1707863 Report a problem
    2/2/2026Pending sale$265,000$162/sqft
    Source: BHHS broker feed #1707863 Report a problem
    2/2/2026Contingent$265,000$162/sqft
    Source: Metro Search Inc. LLC DBA Apex MLS #1707863 Report a problem
    1/29/2026Listed for sale$265,000+76.7%$162/sqft
    Source: Metro Search Inc. LLC DBA Apex MLS #1707863 Report a problem
    8/24/2015Sold$150,000-6.2%$92/sqft
    Source: Metro Search Inc. LLC DBA Apex MLS #1423195 Report a problem
    7/31/2015Pending sale$159,900$98/sqft
    Source: Cornerstone Group REALTORS #1423195 Report a problem
    7/4/2015Listed for sale$159,900$98/sqft
    Source: Cornerstone Group REALTORS #1423195 Report a problem

    Public tax history

    YearProperty taxesTax assessment
    2024$1,768 -1.7%$201,730
    2023$1,799 -4%$201,730
    2022$1,873 +36.3%$201,730 +34.5%
    2021$1,375 +7.8%$150,000
    2020$1,275 $150,000
    2019$1,275 -20.6%$150,000
    2018$1,606 $150,000
    2017$1,606 +13.5%$150,000 +6%
    2013$1,415 $141,510
    2011$1,415 $141,510
    2010$1,415 $141,510
    2009$1,415 $141,510 +2.8%
    2007-- $137,630
    2006-- $137,630
    2005-- $137,630 +13.4%
    2004-- $121,350
    Find assessor info on the county website

    Neighborhood: 40241

    Nearby schools

    GreatSchools rating
    Get pre-qualified for a loan
    At Zillow Home Loans, we can pre-qualify you in as little as 5 minutes with no impact to your credit score.

    An equal housing lender. NMLS #10287.

    Sell for more on Zillow
    Get a Zillow Showcase℠ listing at no additional cost and you could sell for .
    $273,200
    2% more
    +$5,464
    With Zillow Showcase(estimated)
    $278,664