This 4 bedroom, 2.5 bath, 2 story home offers 1,892 sq ft of comfortable living in the Piper school district, near the Legends, Sporting KC, and quick access to I-435.
The heart of the home is the kitchen, featuring granite countertops, plenty of cabinet space and a highly functional workspace. The kitchen opens to the eat-in area and living room with a cozy gas fireplace. Gorgeous wood floors flow throughout the entry and into the kitchen. There’s a separate dining room that could also be used as an office area.
Upstairs, the primary suite is a true retreat — with space for a king-size bed, a sitting area, and a bathroom boasting double vanities with granite countertops, a walk-in closet. Second floor has additional three bedrooms and conveniently located laundry.
Enjoy hot summer days in the neighborhood pool or entertain in your large fenced backyard with a spacious patio. An unfinished basement offers abundant storage or room to grow. Add square footage and instant equity.
This home’s prime KCK location can’t be beat — minutes from shopping, dining, and exciting new developments. Don’t miss your chance to make it yours!
Sold
Price Unknown
10529 Cleveland Ave, Kansas City, KS 66109
4beds
1,859sqft
Single Family Residence
Built in 1998
9,373 Square Feet Lot
$385,000 Zestimate®
$--/sqft
$2,585 Estimated rent
Home value
$385,000
$320,000 - $466,000
$2,585/mo
Zestimate® history
Owner options
List your home for rent
$2,585/mo
Rent Zestimate®
Find your next renter with Zillow Rental Manager. Plus, with online applications, you can quickly screen prospective tenants – for free.
$2,585/mo
Rent Zestimate®
Refinance and save
$435/mo
Est. payment
Refinancing to a lower rate could help reduce your monthly payments and save thousands over the life of the loan.
$435/mo
Est. payment
Explore your selling options
Work with a Zillow partner agent
Leverage their expertise and Zillow's premium Showcase listings to get your home seen by more buyers.
Get startedList with your own agent
Get your home in front of millions of buyers by listing it on Zillow.
Learn how to do itSell it yourself
Take full control of how buyers see your home on Zillow by listing For Sale by Owner (FSBO).
List your homeWhat's special
Neighborhood poolCozy gas fireplaceSeparate dining roomPrimary suiteGranite countertopsSpacious patioGorgeous wood floors
Zillow last checked:
Listing updated:
Listed by:
Katie Payne 808-722-6041,
Reilly Real Estate LLC
Bought with:
Matt Toepfer, BR00229874
Realty Executives
Source: Heartland MLS as distributed by MLS GRID,MLS#: 2568011
Facts & features
Interior
Bedrooms & bathrooms
- Bedrooms: 4
- Bathrooms: 3
- Full bathrooms: 2
- 1/2 bathrooms: 1
Primary bedroom
- Features: Carpet, Ceiling Fan(s), Walk-In Closet(s)
- Level: Second
- Area: 225 Square Feet
- Dimensions: 15 x 15
Bedroom 2
- Features: Carpet, Ceiling Fan(s)
- Level: Second
- Area: 130 Square Feet
- Dimensions: 13 x 10
Bedroom 3
- Features: Carpet, Ceiling Fan(s)
- Level: Second
- Area: 110 Square Feet
- Dimensions: 11 x 10
Bedroom 4
- Features: Carpet, Ceiling Fan(s)
- Level: Second
- Area: 110 Square Feet
- Dimensions: 11 x 10
Primary bathroom
- Features: Ceramic Tiles, Double Vanity, Separate Shower And Tub
- Level: Second
- Area: 130 Square Feet
- Dimensions: 13 x 10
Bathroom 1
- Features: Shower Over Tub, Vinyl
- Level: Second
- Area: 60 Square Feet
- Dimensions: 12 x 5
Dining room
- Features: Carpet
- Level: First
- Area: 150 Square Feet
- Dimensions: 15 x 10
Great room
- Features: Carpet, Ceiling Fan(s), Fireplace
- Level: First
- Area: 272 Square Feet
- Dimensions: 17 x 16
Half bath
- Level: First
- Area: 25 Square Feet
- Dimensions: 5 x 5
Kitchen
- Features: Kitchen Island, Pantry
- Level: First
- Area: 266 Square Feet
- Dimensions: 19 x 14
Laundry
- Features: Vinyl
- Level: Second
- Area: 30 Square Feet
- Dimensions: 6 x 5
Workshop
- Level: Basement
- Area: 256 Square Feet
- Dimensions: 16 x 16
Heating
- Natural Gas
Cooling
- Electric
Appliances
- Included: Dishwasher, Disposal, Dryer, Microwave, Gas Range, Washer, Water Softener
- Laundry: Bedroom Level, Laundry Room
Features
- Ceiling Fan(s), Kitchen Island, Pantry, Vaulted Ceiling(s), Walk-In Closet(s)
- Flooring: Carpet, Wood
- Doors: Storm Door(s)
- Windows: Window Coverings
- Basement: Concrete,Daylight,Sump Pump
- Number of fireplaces: 1
- Fireplace features: Gas Starter, Great Room
Interior area
- Total structure area: 1,859
- Total interior livable area: 1,859 sqft
- Finished area above ground: 1,859
- Finished area below ground: 0
Property
Parking
- Total spaces: 2
- Parking features: Attached, Garage Door Opener, Garage Faces Front
- Attached garage spaces: 2
Features
- Patio & porch: Patio
- Exterior features: Sat Dish Allowed
- Fencing: Wood
Lot
- Size: 9,373 Square Feet
Details
- Parcel number: 247313
Construction
Type & style
- Home type: SingleFamily
- Architectural style: Traditional
- Property subtype: Single Family Residence
Materials
- Vinyl Siding
- Roof: Composition
Condition
- Year built: 1998
Utilities & green energy
- Sewer: Public Sewer
- Water: Public
Green energy
- Energy efficient items: Doors, Windows
Community & HOA
Community
- Security: Smoke Detector(s)
- Subdivision: Westmore Downs
HOA
- Has HOA: Yes
- Amenities included: Play Area, Pool
- HOA fee: $435 annually
- HOA name: Homes Associations of Kansas City
Location
- Region: Kansas City
Financial & listing details
- Tax assessed value: $322,300
- Annual tax amount: $6,101
- Date on market: 8/9/2025
- Listing terms: Cash,Conventional,FHA,VA Loan
- Ownership: Private
Price history
| Date | Event | Price |
|---|---|---|
| 11/19/2025 | Sold | -- |
Source:  Heartland MLS as distributed by MLS GRID #2568011 Report a problem Heartland MLS as distributed by MLS GRID #2568011 Report a problem | ||
| 10/21/2025 | Contingent | $395,000$212/sqft |
Source: Heartland MLS as distributed by MLS GRID #2568011 Report a problem | ||
| 10/9/2025 | Price change | $395,000-1.2%$212/sqft |
Source: Heartland MLS as distributed by MLS GRID #2568011 Report a problem | ||
| 8/22/2025 | Price change | $399,999-3.6%$215/sqft |
Source: Heartland MLS as distributed by MLS GRID #2568011 Report a problem | ||
| 8/9/2025 | Listed for sale | $415,000+107.6%$223/sqft |
Source: Heartland MLS as distributed by MLS GRID #2568011 Report a problem | ||
| 9/17/2013 | Sold | -- |
Source: Public Record Report a problem | ||
| 6/17/2013 | Listed for sale | $199,950$108/sqft |
Source: Speedway Realty LLC #1835942 Report a problem | ||
Public tax history
| Year | Property taxes | Tax assessment |
|---|---|---|
| 2025 | $6,094 -0.4% | $37,064 -3% |
| 2024 | $6,118 +3.3% | $38,203 +11.3% |
| 2023 | $5,921 +16.4% | $34,316 +15.6% |
| 2022 | $5,086 +14% | $29,682 +12.4% |
| 2021 | $4,462 +9.1% | $26,416 +8.6% |
| 2020 | $4,091 +2.1% | $24,324 +2% |
| 2019 | $4,007 -0.6% | $23,847 +2% |
| 2018 | $4,030 +11.2% | $23,380 +9.7% |
| 2017 | $3,625 +2% | $21,313 +3% |
| 2016 | $3,555 +0.1% | $20,692 +2% |
| 2015 | $3,550 | $20,286 |
Find assessor info on the county website
Neighborhood: Westmore Downs
Nearby homes
- $361,2003 bd2 ba1.4k sqft10527 Cleveland Ave, Kansas City, KS 66109Off Market

- $338,9003 bd2 ba1.3k sqft10535 Cleveland Ave, Kansas City, KS 66109Off Market
- $380,6004 bd3 ba2.5k sqft10525 Cleveland Ave, Kansas City, KS 66109Off Market
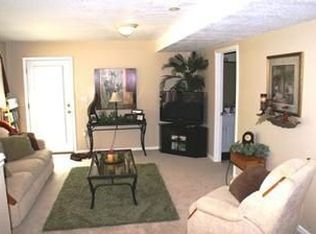
- $369,8004 bd3 ba1.8k sqft10532 Cleveland Ave, Kansas City, KS 66109Off Market
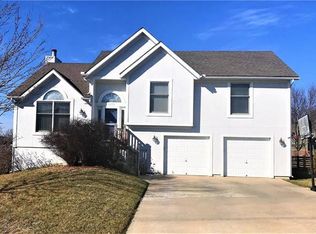
- $364,8004 bd3 ba1.5k sqft10534 Haskell Ave, Kansas City, KS 66109Off Market
- $422,3004 bd4 ba2.7k sqft10541 Cleveland Ave, Kansas City, KS 66109Off Market
- $386,1004 bd2 ba1.9k sqft10538 Haskell Ave, Kansas City, KS 66109Off Market
- $388,4004 bd4 ba2.4k sqft10528 Cleveland Ave, Kansas City, KS 66109Off Market
Nearby schools
GreatSchools rating
- NAPiper Elementary SchoolGrades: PK-2Distance: 2.1 mi
- 6/10Piper Middle SchoolGrades: 6-8Distance: 2.3 mi
- 6/10Piper High SchoolGrades: 9-12Distance: 3 mi
Schools provided by the listing agent
- Elementary: Piper
- Middle: Piper
- High: Piper
Source: Heartland MLS as distributed by MLS GRID. This data may not be complete. We recommend contacting the local school district to confirm school assignments for this home.
Get a cash offer in 3 minutes
Find out how much your home could sell for in as little as 3 minutes with a no-obligation cash offer.
Estimated market value
$385,000
Get a cash offer in 3 minutes
Find out how much your home could sell for in as little as 3 minutes with a no-obligation cash offer.
Estimated market value
$385,000
- Kansas
- Wyandotte County
- Kansas City
- 66109
- Westmore Downs
- 10529 Cleveland Ave
Nearby cities
Nearby neighborhoods
Nearby zip codes
Other Kansas City Topics
