Welcome to this stunning four-bedroom, three-bath golf-front residence in the desirable gated community of Heritage Isles — a home that truly feels like stepping into a model. Every detail has been thoughtfully updated, creating a modern, move-in ready retreat that blends style, comfort, and functionality. The open floor plan features laminate flooring throughout the main living areas, offering a bright and inviting flow. The fully renovated kitchen boasts updated cabinets, granite countertops, stainless steel appliances, and a decorative stone backsplash. A sunlit dinette with bay windows provides the perfect spot for casual meals, while the spacious dining and living areas allow for gatherings. A full bathroom on the main level adds convenience for guests. Step through French doors from the family room to a spacious screened-in patio overlooking the fairway — perfect for morning coffee or evening entertaining. The generous Owner’s suite is a true retreat with bay windows, dual vanities, a free-standing soaking tub, and a separate shower. All bathrooms have been beautifully updated with modern finishes and stylish tile work. Three additional bedrooms share a well-appointed bathroom upstairs, where you’ll also find a spacious laundry room. Additional highlights include a three-car tandem garage, freshly painted interior and exterior, and gutters for enhanced curb appeal. Major systems have been recently updated — water heater (2022), one AC (2020), and a brand-new roof (2025) — giving you peace of mind for years to come. Heritage Isles Community amenities include Olympic size pool with water slide, tennis/pickleball courts, volleyball courts, basketball courts, playground, fitness center, clubhouse with restaurant, trails, and 18-hole championship golf course. The CDD fees are included with the taxes. This beautifully renovated, golf-front home is truly move-in ready and waiting for its next owner.
Sold for $480,000
$480,000
10529 Coral Key Ave, Tampa, FL 33647
4beds
2,630sqft
Single Family Residence
Built in 2006
5,700 Square Feet Lot
$474,100 Zestimate®
$183/sqft
$2,909 Estimated rent
Home value
$474,100
$441,000 - $512,000
$2,909/mo
Zestimate® history
Owner options
List your home for rent
$2,909/mo
Rent Zestimate®
Find your next renter with Zillow Rental Manager. Plus, with online applications, you can quickly screen prospective tenants – for free.
$2,909/mo
Rent Zestimate®
Refinance and save
$3,369/mo
Est. payment
Refinancing to a lower rate could help reduce your monthly payments and save thousands over the life of the loan.
$3,369/mo
Est. payment
Explore your selling options
Work with a Zillow partner agent
Leverage their expertise and Zillow's premium Showcase listings to get your home seen by more buyers.
Get startedList with your own agent
Get your home in front of millions of buyers by listing it on Zillow.
Learn how to do itSell it yourself
Take full control of how buyers see your home on Zillow by listing For Sale by Owner (FSBO).
List your homeWhat's special
Modern finishesStylish tile workFully renovated kitchenThree-car tandem garageBay windowsGranite countertopsUpdated cabinets
Zillow last checked:
Listing updated:
Listed by:
Irene Gray 813-767-1329,
KELLER WILLIAMS SOUTH TAMPA 813-875-3700
Bought with:
Jim Fletcher, 3350065
REDFIN CORPORATION
Source: Stellar MLS,MLS#: TB8425884 Originating MLS: Suncoast Tampa
Originating MLS: Suncoast Tampa
Facts & features
Interior
Bedrooms & bathrooms
- Bedrooms: 4
- Bathrooms: 3
- Full bathrooms: 3
Rooms
- Room types: Utility Room
Primary bedroom
- Features: En Suite Bathroom, Split Vanities, Walk-In Closet(s)
- Level: Second
- Area: 180 Square Feet
- Dimensions: 15x12
Bedroom 2
- Features: Built-in Closet
- Level: Second
- Area: 144 Square Feet
- Dimensions: 12x12
Bedroom 3
- Features: Built-in Closet
- Level: Second
- Area: 132 Square Feet
- Dimensions: 12x11
Bedroom 4
- Features: Built-in Closet
- Level: Second
- Area: 132 Square Feet
- Dimensions: 12x11
Primary bathroom
- Features: Dual Sinks, Tub with Separate Shower Stall, Linen Closet
- Level: Second
- Area: 180 Square Feet
- Dimensions: 15x12
Dinette
- Level: First
- Area: 121 Square Feet
- Dimensions: 11x11
Dining room
- Level: First
- Area: 154 Square Feet
- Dimensions: 14x11
Kitchen
- Features: Breakfast Bar, Pantry, Granite Counters
- Level: First
- Area: 176 Square Feet
- Dimensions: 16x11
Living room
- Level: First
- Area: 270 Square Feet
- Dimensions: 18x15
Heating
- Electric
Cooling
- Central Air
Appliances
- Included: Dishwasher, Disposal, Dryer, Electric Water Heater, Microwave, Range, Refrigerator, Washer
- Laundry: Inside, Laundry Room
Features
- Ceiling Fan(s), Eating Space In Kitchen, Living Room/Dining Room Combo, Open Floorplan, PrimaryBedroom Upstairs, Solid Wood Cabinets, Stone Counters, Walk-In Closet(s)
- Flooring: Ceramic Tile, Laminate
- Doors: French Doors
- Windows: Aluminum Frames, Blinds, Drapes, Thermal Windows, Window Treatments
- Has fireplace: No
Interior area
- Total structure area: 3,504
- Total interior livable area: 2,630 sqft
Property
Parking
- Total spaces: 3
- Parking features: Garage Door Opener, Tandem
- Attached garage spaces: 3
Features
- Levels: Two
- Stories: 2
- Exterior features: Rain Gutters, Sidewalk, Sprinkler Metered
- Has view: Yes
- View description: Golf Course
Lot
- Size: 5,700 Square Feet
- Dimensions: 50 x 114
- Features: In County, Landscaped, On Golf Course
Details
- Parcel number: A1027205QZ00001600012.0
- Zoning: PD-A
- Special conditions: None
Construction
Type & style
- Home type: SingleFamily
- Property subtype: Single Family Residence
Materials
- Block, Stucco, Wood Frame
- Foundation: Slab
- Roof: Shingle
Condition
- Completed
- New construction: No
- Year built: 2006
Utilities & green energy
- Sewer: Public Sewer
- Water: Public
- Utilities for property: BB/HS Internet Available, Electricity Connected, Sewer Connected, Water Connected
Community & HOA
Community
- Features: Clubhouse, Deed Restrictions, Fitness Center, Gated Community - No Guard, Golf Carts OK, Golf, Park, Pool, Restaurant, Sidewalks, Tennis Court(s)
- Security: Gated Community
- Pet fee: $0 monthly
- Subdivision: HERITAGE ISLES PH 3A
HOA
- Has HOA: Yes
- Amenities included: Fitness Center, Gated, Golf Course, Playground, Pool, Sauna, Security, Tennis Court(s), Trail(s)
- Services included: Community Pool, Maintenance Grounds, Manager, Pool Maintenance, Recreational Facilities, Security
- HOA fee: $8 monthly
- HOA name: Lisa Sawicki
- HOA phone: 813-341-0943
Location
- Region: Tampa
Financial & listing details
- Price per square foot: $183/sqft
- Tax assessed value: $371,279
- Annual tax amount: $5,010
- Date on market: 9/23/2025
- Cumulative days on market: 115 days
- Listing terms: Cash,Conventional,FHA,VA Loan
- Ownership: Fee Simple
- Total actual rent: 0
- Electric utility on property: Yes
- Road surface type: Asphalt
Price history
| Date | Event | Price |
|---|---|---|
| 3/9/2026 | Sold | $480,000-10.1%$183/sqft |
Source:  Stellar MLS #TB8425884 Report a problem Stellar MLS #TB8425884 Report a problem | ||
| 1/18/2026 | Pending sale | $534,100$203/sqft |
Source: Stellar MLS #TB8425884 Report a problem | ||
| 12/17/2025 | Price change | $534,100-1.1%$203/sqft |
Source: Stellar MLS #TB8425884 Report a problem | ||
| 10/24/2025 | Price change | $540,000-0.9%$205/sqft |
Source: Stellar MLS #TB8425884 Report a problem | ||
| 9/23/2025 | Listed for sale | $545,000+215.2%$207/sqft |
Source: Stellar MLS #TB8425884 Report a problem | ||
| 6/12/2009 | Sold | $172,900-22.4%$66/sqft |
Source: Public Record Report a problem | ||
| 10/28/2008 | Listing removed | $222,900$85/sqft |
Source: Postlets #T2324210 Report a problem | ||
| 9/9/2008 | Listed for sale | $222,900-31.6%$85/sqft |
Source: Postlets #T2324210 Report a problem | ||
| 6/12/2006 | Sold | $325,700$124/sqft |
Source: Public Record Report a problem | ||
Public tax history
| Year | Property taxes | Tax assessment |
|---|---|---|
| 2025 | $5,245 +4.7% | $170,203 +2.9% |
| 2024 | $5,011 +2.3% | $165,406 +3% |
| 2023 | $4,896 +3.4% | $160,588 +3% |
| 2022 | $4,736 +0.8% | $155,911 +3% |
| 2021 | $4,697 +1.9% | $151,370 +1.4% |
| 2020 | $4,609 -1.2% | $149,280 +2.3% |
| 2019 | $4,664 | $145,924 +1.9% |
| 2018 | $4,664 -1% | $143,203 -27.4% |
| 2017 | $4,711 +4.1% | $197,349 +43.7% |
| 2016 | $4,525 +1.6% | $137,373 +3.4% |
| 2015 | $4,455 +6.7% | $132,798 +0.8% |
| 2014 | $4,176 | $131,744 +1.5% |
| 2013 | $4,176 +0.4% | $129,797 +1.7% |
| 2012 | $4,159 -4.1% | $127,627 -5.5% |
| 2011 | $4,337 -9.5% | $135,096 -14% |
| 2010 | $4,793 -16.5% | $157,020 -1.2% |
| 2009 | $5,740 -19.6% | $158,870 -26% |
| 2008 | $7,137 -20.1% | $214,646 -21.9% |
| 2007 | $8,933 +172.9% | $275,000 +582% |
| 2006 | $3,273 +3% | $40,320 +0.2% |
| 2005 | $3,177 | $40,250 +895.3% |
| 2004 | -- | $4,044 |
| 2003 | -- | $4,044 |
| 2002 | -- | $4,044 |
| 2001 | -- | $4,044 |
Find assessor info on the county website
Neighborhood: New Tampa
Nearby homes
- $471,0005 bd3 ba3.2k sqft10527 Coral Key Ave, Tampa, FL 33647Off Market
- $460,3006 bd3 ba3k sqft10531 Coral Key Ave, Tampa, FL 33647Off Market
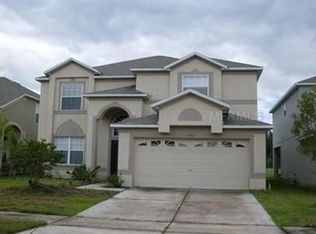
- $387,9003 bd2 ba2k sqft10525 Coral Key Ave, Tampa, FL 33647Off Market
- $513,8005 bd3 ba2.9k sqft10533 Coral Key Ave, Tampa, FL 33647Off Market

- $475,9004 bd3 ba2.9k sqft10523 Coral Key Ave, Tampa, FL 33647Off Market
- $543,4005 bd3 ba3.2k sqft10535 Coral Key Ave, Tampa, FL 33647Off Market
- $519,4006 bd3 ba3.7k sqft10526 Coral Key Ave, Tampa, FL 33647Off Market
- $373,2004 bd2 ba1.8k sqft10528 Coral Key Ave, Tampa, FL 33647Off Market
Nearby schools
GreatSchools rating
- 8/10Heritage Elementary SchoolGrades: PK-5Distance: 1.1 mi
- 9/10Benito Middle SchoolGrades: 6-8Distance: 1.5 mi
- 3/10Wharton High SchoolGrades: 9-12Distance: 3.2 mi
Schools provided by the listing agent
- Elementary: Heritage-HB
- Middle: Benito-HB
- High: Wharton-HB
Source: Stellar MLS. This data may not be complete. We recommend contacting the local school district to confirm school assignments for this home.
Get a cash offer in 3 minutes
Find out how much your home could sell for in as little as 3 minutes with a no-obligation cash offer.
Estimated market value
$474,100
Get a cash offer in 3 minutes
Find out how much your home could sell for in as little as 3 minutes with a no-obligation cash offer.
Estimated market value
$474,100
- Florida
- Hillsborough County
- Tampa
- 33647
- New Tampa
- 10529 Coral Key Ave
Nearby cities
Nearby neighborhoods
Nearby zip codes
Other Tampa Topics
