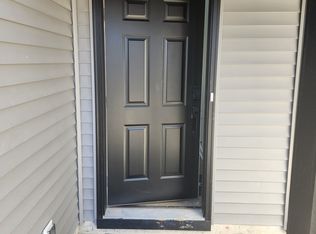
Ask about how to qualify for $5,000 with the use of the Seller's Preferred Lender! Move-in ready! Welcome home to Rush Hollow, where modern design meets everyday comfort. This stunning end-unit Raleigh townhome offers the perfect blend of style and functionality with three spacious bedrooms and an open-concept layout ideal for both relaxing and entertaining. Sleek finishes, abundant natural light, and thoughtful details create a bright, inviting atmosphere throughout. The contemporary kitchen flows seamlessly into the dining area and Great Room, making it easy to gather with family and friends. Upstairs, generous bedrooms—including a serene owner’s suite—provide comfortable private retreats for everyone.
Closed
Zillow last checked:
Listing updated:
Bought with:
Maribel Garcia
Keller Williams Realty Integrity Lakes
Source: NorthstarMLS as distributed by MLS GRID,MLS#: 7046324
Price history
| Date | Event | Price |
|---|---|---|
| 7/31/2026 | Sold | $389,000+1.1%$226/sqft |
Source:  NorthstarMLS as distributed by MLS GRID #7046324 Report a problem NorthstarMLS as distributed by MLS GRID #7046324 Report a problem | ||
| 5/18/2026 | Pending sale | $384,645$224/sqft |
Source: NorthstarMLS as distributed by MLS GRID #7046324 Report a problem | ||
| 5/12/2026 | Price change | $384,645-1.3%$224/sqft |
Source: NorthstarMLS as distributed by MLS GRID #7046324 Report a problem | ||
| 5/1/2026 | Price change | $389,750-1.8%$227/sqft |
Source:  Lennar Homes Report a problem Lennar Homes Report a problem | ||
| 4/28/2026 | Price change | $396,750+2.3%$231/sqft |
Source: Lennar Homes Report a problem | ||
| 4/28/2026 | Price change | $387,750-1.8%$226/sqft |
Source: NorthstarMLS as distributed by MLS GRID #7046324 Report a problem | ||
| 4/22/2026 | Price change | $394,750-0.5%$230/sqft |
Source: Lennar Homes Report a problem | ||
| 4/17/2026 | Price change | $396,750+0.5%$231/sqft |
Source: Lennar Homes Report a problem | ||
| 4/14/2026 | Price change | $394,750-1.3%$230/sqft |
Source: NorthstarMLS as distributed by MLS GRID #7046324 Report a problem | ||
| 4/10/2026 | Price change | $399,750-1.9%$233/sqft |
Source: NorthstarMLS as distributed by MLS GRID #7046324 Report a problem | ||
| 4/8/2026 | Price change | $407,415-0.8%$237/sqft |
Source: Lennar Homes Report a problem | ||
| 3/31/2026 | Price change | $410,750+0.8%$239/sqft |
Source: Lennar Homes Report a problem | ||
| 3/31/2026 | Listed for sale | $407,415-2.7%$237/sqft |
Source: NorthstarMLS as distributed by MLS GRID #7046324 Report a problem | ||
| 2/26/2026 | Listing removed | $418,520$243/sqft |
Source: Lennar Homes Report a problem | ||
| 2/25/2026 | Price change | $418,520+4.7%$243/sqft |
Source: Lennar Homes Report a problem | ||
| 2/13/2026 | Listed for sale | $399,920$233/sqft |
Source: Lennar Homes Report a problem | ||
Get a cash offer in 3 minutes
Find out how much your home could sell for in as little as 3 minutes with a no-obligation cash offer.
Estimated market value
$387,200
