Skip main navigation
Closed
  • $187,600

    10529 KEUKA Drive, Jacksonville, FL 32218

    3beds
    1,101sqft
    Single Family Residence
    Built in 1954
    -- sqft lot
    $187,600 Zestimate®
    $170/sqft
    $1,550 Estimated rent

    Home value

    $187,600

    $174,000 - $199,000

    $1,550/mo

    Zestimate® history
    Loading
    Loading...

    Owner options

    List your home for rent

    $1,550/mo

    Rent Zestimate®

    Find your next renter with Zillow Rental Manager. Plus, with online applications, you can quickly screen prospective tenants – for free.

    Learn more

    $1,550/mo

    Rent Zestimate®

    Refinance and save

    $1,360/mo

    Est. payment

    Refinancing to a lower rate could help reduce your monthly payments and save thousands over the life of the loan.

    See today's rates

    $1,360/mo

    Est. payment

    Explore your selling options

    Work with a Zillow partner agent

    Leverage their expertise and Zillow's premium Showcase listings to get your home seen by more buyers.

    Get started

    List with your own agent

    Get your home in front of millions of buyers by listing it on Zillow.

    Learn how to do it

    Sell it yourself

    Take full control of how buyers see your home on Zillow by listing For Sale by Owner (FSBO).

    List your home

    What's special

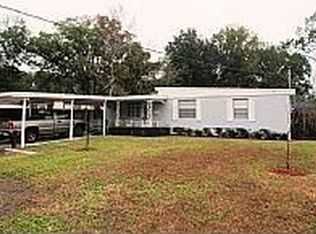
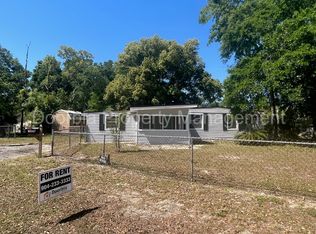
    BRAND NEW FULL RENOVATION! Finally your search is over! This gorgeously remodeled 3 bedroom home is a true hidden gem that offers the perfect blend of comfort, style, and flexibility. Nestled in a serene and peaceful setting, this property is surrounded by stunning trees, that provide an idyllic backdrop for your daily life. Every inch of this home has been thoughtfully designed, and professionally renovated. As you step inside, you'll be immediately impressed by the abundance of natural light that showcases the tree-lined views outside. The oversized windows create a bright and airy atmosphere that will leave you feeling energized and refreshed! The spacious living area is perfect for entertaining guests or spending quality time with your family. The unique floorplan creates plenty of flex space, making it ideal for families, or anyone who loves room to spread out. And the icing on the cake? In your large private back yard (enclosed with beautiful cedar panels) sits an oversized shed that can be used as a workshop, storage, or even a man cave! Additionally, this home has a newer roof from 2021 and HVAC from 2020 with full inspection completed 2023. What a smart buy this would be for the lucky new owner! Located in a family-friendly neighborhood, this home surely offers a tranquil escape from the hustle and bustle of city life. With easy access to parks, beach, shopping, and dining, you'll have everything you need within reach.

    This property is not currently displayed as for sale or rent on Zillow. This may be different from what's on other websites or public sources.

    Zillow last checked:

    Listing updated:

    Listed by:

    JAMIE ALLENBAUGH 412-915-1104,

    1 PERCENT LISTS FIRST COAST 904-909-9065

    Bought with:

    LISA MCFEELY, 3501614

    INI REALTY

    MATTHIAS BERRANG, 3199323

    Source: realMLS,MLS#: 1232039MLS Logo

    Facts & features

    Interior

    Bedrooms & bathrooms
    • Bedrooms: 3
    • Bathrooms: 1
    • Full bathrooms: 1
    Heating
    • Central
    Cooling
    • Central Air
    Appliances
    • Included: Dishwasher, Electric Range, Electric Water Heater, Refrigerator
    • Laundry: Electric Dryer Hookup, Washer Hookup
    Features
    • Split Bedrooms
    • Flooring: Vinyl
    Interior area
    • Total interior livable area: 1,101 sqft

    Property

    Parking
    • Parking features: Other, Additional Parking
    Features
    • Stories: 1
    • Patio & porch: Front Porch, Porch
    • Pool features: None
    • Fencing: Back Yard
    Lot
    • Features: Wooded
    Details
    • Additional structures: Shed(s), Workshop
    • Parcel number: 0428930000

    Construction

    Type & style
    • Home type: SingleFamily
    • Architectural style: Traditional
    • Property subtype: Single Family Residence
    Materials
    • Block, Concrete
    • Roof: Shingle
    Condition
    • New construction: No
    • Year built: 1954

    Utilities & green energy

    • Sewer: Public Sewer
    • Water: Public

    Community & HOA

    Community
    • Subdivision: Highlands Lake
    HOA
    • Has HOA: No
    Location
    • Region: Jacksonville

    Financial & listing details

    • Price per square foot: $170/sqft
    • Tax assessed value: $132,821
    • Annual tax amount: $2,555
    • Date on market: 6/14/2023
    • Listing terms: Cash,Conventional,VA Loan
    • Road surface type: Asphalt

    Price history

    DateEventPrice
    8/7/2023Sold$200,000+0.1%$182/sqft
    Source: realMLS #1232039 Report a problem
    6/28/2023Pending sale$199,900$182/sqft
    Source: realMLS #1232039 Report a problem
    6/14/2023Listed for sale$199,900+73.8%$182/sqft
    Source: realMLS #1232039 Report a problem
    4/28/2023Sold$115,000-38.5%$104/sqft
    Source: realMLS #1217730 Report a problem
    4/10/2023Pending sale$187,000$170/sqft
    Source: realMLS #1217730 Report a problem
    3/19/2023Listed for sale$187,000+556.1%$170/sqft
    Source: realMLS #1217730 Report a problem
    2/10/2011Sold$28,500+14%$26/sqft
    Source: Public Record Report a problem
    12/2/2010Sold$25,000-16.4%$23/sqft
    Source: Public Record Report a problem
    11/11/2010Pending sale$29,900$27/sqft
    Source: Watson Realty Corp #N543817 Report a problem
    11/4/2010Price change$29,900-23.1%$27/sqft
    Source: Watson Realty Corp #N543817 Report a problem
    11/2/2010Price change$38,900+30.1%$35/sqft
    Source: Watson Realty Corp #N543817 Report a problem
    10/1/2010Price change$29,900-23.1%$27/sqft
    Source: Watson Realty Corp #N543817 Report a problem
    8/10/2010Price change$38,900-13.4%$35/sqft
    Source: Watson Realty Corp #N543817 Report a problem
    7/17/2010Listed for sale$44,900$41/sqft
    Source: Watson Realty Corp #N543817 Report a problem

    Public tax history

    YearProperty taxesTax assessment
    2024$2,555 +214.9%$132,821 +74.5%
    2023$811 -27.9%$76,106 +41.5%
    2022$1,126 +8.5%$53,776 +10%
    2021$1,037 +208.9%$48,888 +42.7%
    2020$336 +3.5%$34,251 +2.3%
    2019$324 +3.2%$33,481 +1.9%
    2018$314 $32,857 +2.1%
    2017$314 +3.6%$32,182 +2.1%
    2016$304 +3.4%$31,521 +0.7%
    2015$294 +0.7%$31,302 +0.8%
    2014$291 $31,054 +1.5%
    2013-- $30,596 -27.7%
    2012-- $42,309 -23.6%
    2011-- $55,411 +41.7%
    2010-- $39,091 +2.7%
    2009-- $38,064 +5.7%
    2006-- $36,019 +3%
    2005$89 $34,970 +3%
    2004-- $33,951 +1.9%
    2003$79 $33,318 +2.4%
    2002-- $32,537 +1.6%
    2001-- $32,025 +3%
    2000-- $31,092 +2.7%
    1999-- $30,275
    Find assessor info on the county website

    Neighborhood: Highlands

    Nearby schools

    GreatSchools rating
    Get a cash offer in 3 minutes
    Find out how much your home could sell for in as little as 3 minutes with a no-obligation cash offer.
    Estimated market value
    $187,600
    Get a cash offer in 3 minutes
    Find out how much your home could sell for in as little as 3 minutes with a no-obligation cash offer.
    Estimated market value
    $187,600