PRICED BELOW MARKET VALUE! GRAB THIS HOME WITH INSTANT EQUITY!
You can be proud to own this spacious home today. Come tour this modern home in North Fort Worth away from busy life and street traffic.
Only 20 minutes to Forth Worth Stockyards, Sundance Square, Botanical Gardens and Fort Worth Zoo.
Beautiful nearly new One-Story Home in a Highly Desirable Neighborhood!
This stunning single-level home that perfectly blends comfort, style, and convenience. Built just a few years ago, this property feels brand new and showcases modern design features throughout, including an open-concept floor plan, tall ceilings, and abundant natural light.
The impressive kitchen is a chef’s dream with quartz countertops, subway tile and a huge pantry for Sunday brunch necessities. The adjoining dining and living areas flow seamlessly together, creating the perfect setting for family gatherings and entertaining guests.
The private primary suite located at the back of the house offers privacy and a peaceful retreat with a luxurious en-suite bathroom featuring dual vanities, a walk-in shower, and a generous walk-in closet. Additional bedrooms are bright, comfortable, and ideal for family, guests, or a home office.
Step outside to a beautifully landscaped backyard with a covered patio perfect for relaxing evenings, and weekend barbecues.
Sellers have loved all the amenities, the pool, park and pond. Very quiet community that offers holiday events including back to school parties, flag football and summer block paries. 20 minutes to all the city of Fort Worth has to offer.
Located in a friendly, sought-after neighborhood close to top-rated schools, parks, and shopping, this move-in-ready home offers both beauty and convenience.
Don’t miss your chance to own this like-new home in one of the area’s best communities!
Sold
Price Unknown
10529 Lequoia St, Fort Worth, TX 76179
3beds
1,453sqft
Single Family Residence
Built in 2021
6,403 Square Feet Lot
$325,100 Zestimate®
$--/sqft
$2,213 Estimated rent
Home value
$325,100
$306,000 - $348,000
$2,213/mo
Zestimate® history
Owner options
List your home for rent
$2,213/mo
Rent Zestimate®
Find your next renter with Zillow Rental Manager. Plus, with online applications, you can quickly screen prospective tenants – for free.
$2,213/mo
Rent Zestimate®
Refinance and save
$720/mo
Est. payment
Refinancing to a lower rate could help reduce your monthly payments and save thousands over the life of the loan.
$720/mo
Est. payment
Explore your selling options
Work with a Zillow partner agent
Leverage their expertise and Zillow's premium Showcase listings to get your home seen by more buyers.
Get startedList with your own agent
Get your home in front of millions of buyers by listing it on Zillow.
Learn how to do itSell it yourself
Take full control of how buyers see your home on Zillow by listing For Sale by Owner (FSBO).
List your homeWhat's special
Modern homeBeautifully landscaped backyardOpen-concept floor planAbundant natural lightStunning single-level homeQuartz countertopsCovered patio
Zillow last checked:
Listing updated:
Listed by:
Hilarie Finfrock 0681658 972-401-1400,
HomeSmart 972-401-1400
Bought with:
Carl Turner
eXp Realty, LLC
Source: NTREIS,MLS#: 21103257
Facts & features
Interior
Bedrooms & bathrooms
- Bedrooms: 3
- Bathrooms: 2
- Full bathrooms: 2
Primary bedroom
- Features: Ceiling Fan(s), Dual Sinks, En Suite Bathroom, Walk-In Closet(s)
- Level: First
- Dimensions: 13 x 17
Primary bedroom
- Features: Walk-In Closet(s)
- Level: First
- Dimensions: 10 x 12
Bedroom
- Features: Walk-In Closet(s)
- Level: First
- Dimensions: 11 x 11
Dining room
- Level: First
- Dimensions: 13 x 13
Kitchen
- Features: Breakfast Bar, Built-in Features, Granite Counters
- Level: First
- Dimensions: 12 x 16
Living room
- Features: Ceiling Fan(s), Fireplace
- Level: First
- Dimensions: 13 x 17
Cooling
- Central Air, Ceiling Fan(s)
Appliances
- Included: Built-In Gas Range, Dishwasher, Gas Cooktop, Disposal, Microwave, Tankless Water Heater
Features
- Decorative/Designer Lighting Fixtures, Eat-in Kitchen, Granite Counters, Pantry, Walk-In Closet(s)
- Has basement: No
- Number of fireplaces: 1
- Fireplace features: Electric
Interior area
- Total interior livable area: 1,453 sqft
Property
Parking
- Total spaces: 2
- Parking features: Garage
- Attached garage spaces: 2
Features
- Levels: One
- Stories: 1
- Pool features: None
Lot
- Size: 6,403 Square Feet
Details
- Parcel number: 42684721
Construction
Type & style
- Home type: SingleFamily
- Architectural style: Detached
- Property subtype: Single Family Residence
Condition
- Year built: 2021
Utilities & green energy
- Sewer: Public Sewer
- Water: Public
- Utilities for property: Sewer Available, Water Available
Community & HOA
Community
- Subdivision: Cibolo Hills
HOA
- Has HOA: Yes
- Services included: All Facilities
- HOA fee: $720 annually
- HOA name: Neighborhood Management, INC
- HOA phone: 972-359-1548
Location
- Region: Fort Worth
Financial & listing details
- Tax assessed value: $279,248
- Annual tax amount: $7,094
- Date on market: 11/12/2025
- Cumulative days on market: 170 days
- Exclusions: Fridge
Price history
| Date | Event | Price |
|---|---|---|
| 5/1/2026 | Sold | -- |
Source: NTREIS #21103257 Report a problem | ||
| 4/8/2026 | Contingent | $324,999$224/sqft |
Source: NTREIS #21103257 Report a problem | ||
| 3/26/2026 | Price change | $324,999-4.4%$224/sqft |
Source: NTREIS #21103257 Report a problem | ||
| 2/26/2026 | Price change | $340,000-2.6%$234/sqft |
Source: NTREIS #21103257 Report a problem | ||
| 2/11/2026 | Price change | $348,999-0.3%$240/sqft |
Source: NTREIS #21103257 Report a problem | ||
| 12/10/2025 | Price change | $349,999-4.1%$241/sqft |
Source: NTREIS #21103257 Report a problem | ||
| 11/12/2025 | Listed for sale | $365,000+1.8%$251/sqft |
Source: NTREIS #21103257 Report a problem | ||
| 4/25/2022 | Sold | -- |
Source: NTREIS #14731509 Report a problem | ||
| 2/5/2022 | Pending sale | $358,400$247/sqft |
Source: NTREIS #14731509 Report a problem | ||
| 1/19/2022 | Price change | $358,400+1.4%$247/sqft |
Source: NTREIS #14731509 Report a problem | ||
| 1/13/2022 | Price change | $353,400+1.7%$243/sqft |
Source: NTREIS #14731509 Report a problem | ||
| 12/17/2021 | Listed for sale | $347,400$239/sqft |
Source:  Trophy Signature Homes Report a problem Trophy Signature Homes Report a problem | ||
Public tax history
| Year | Property taxes | Tax assessment |
|---|---|---|
| 2025 | $4,413 -11% | $279,248 |
| 2024 | $4,956 -13% | $279,248 -6.6% |
| 2023 | $5,695 -23.8% | $299,073 +16.3% |
| 2022 | $7,474 +456.1% | $257,219 +465.3% |
| 2021 | $1,344 | $45,500 |
Find assessor info on the county website
Neighborhood: The Trails of Fossil Creek
Nearby homes
- $445,300-- bd-- ba3.5k sqft10533 Lequoia St, Fort Worth, TX 76179Off Market
- $405,6005 bd3 ba2.9k sqft10525 Lequoia St, Fort Worth, TX 76179Off Market

- $416,4005 bd3 ba3k sqft10521 Lequoia St, Fort Worth, TX 76179Off Market

- $384,1004 bd3 ba2.6k sqft10536 Big Lagoon Dr, Fort Worth, TX 76179Off Market
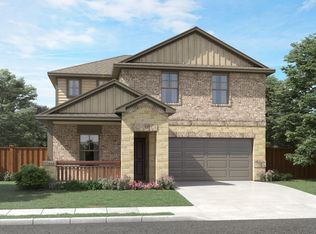
- $350,5003 bd3 ba2k sqft10540 Big Lagoon Dr, Fort Worth, TX 76179Off Market
- $346,5003 bd2 ba2.1k sqft10532 Big Lagoon Dr, Fort Worth, TX 76179Off Market
- $398,1005 bd3 ba3k sqft10528 Big Lagoon Dr, Fort Worth, TX 76179Off Market
- $339,8004 bd2 ba2k sqft10517 Lequoia St, Fort Worth, TX 76179Off Market
Nearby schools
GreatSchools rating
- 8/10Eagle Mountain Elementary SchoolGrades: PK-5Distance: 3 mi
- 6/10Wayside Middle SchoolGrades: 6-8Distance: 2.6 mi
- 4/10Eagle Mountain High SchoolGrades: 9-12Distance: 0.8 mi
Schools provided by the listing agent
- Elementary: Eagle Mountain
- Middle: Wayside
- High: Eagle Mountain
- District: Eagle MT-Saginaw ISD
Source: NTREIS. This data may not be complete. We recommend contacting the local school district to confirm school assignments for this home.
Get a cash offer in 3 minutes
Find out how much your home could sell for in as little as 3 minutes with a no-obligation cash offer.
Estimated market value
$325,100
Get a cash offer in 3 minutes
Find out how much your home could sell for in as little as 3 minutes with a no-obligation cash offer.
Estimated market value
$325,100
- Texas
- Tarrant County
- Fort Worth
- 76179
- The Trails of Fossil Creek
- 10529 Lequoia St
Nearby cities
Nearby neighborhoods
Nearby zip codes
Other Fort Worth Topics
