Skip main navigation
Closed
  • $393,600

    10529 Lockwood Ave, Oak Lawn, IL 60453

    4beds
    1,369sqft
    Single Family Residence
    Built in 1962
    10,528 Square Feet Lot
    $393,600 Zestimate®
    $288/sqft
    $2,958 Estimated rent

    Home value

    $393,600

    $358,000 - $429,000

    $2,958/mo

    Zestimate® history
    Loading
    Loading...

    Owner options

    List your home for rent

    $2,958/mo

    Rent Zestimate®

    Find your next renter with Zillow Rental Manager. Plus, with online applications, you can quickly screen prospective tenants – for free.

    Learn more

    $2,958/mo

    Rent Zestimate®

    Refinance and save

    $2,821/mo

    Est. payment

    Refinancing to a lower rate could help reduce your monthly payments and save thousands over the life of the loan.

    See today's rates

    $2,821/mo

    Est. payment

    Explore your selling options

    Work with a Zillow partner agent

    Leverage their expertise and Zillow's premium Showcase listings to get your home seen by more buyers.

    Get started

    List with your own agent

    Get your home in front of millions of buyers by listing it on Zillow.

    Learn how to do it

    Sell it yourself

    Take full control of how buyers see your home on Zillow by listing For Sale by Owner (FSBO).

    List your home

    What's special

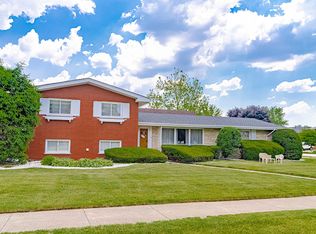
    Welcome home to this beautiful, meticulously maintained split-level located in one of the most sought after areas of Oak Lawn! Within the Kolmar ES boundaries, and also close to highly rated St. Linus, you can just sense the exceptional care the long time owners took in maintaining this gem! Imagine the possibilities with beautiful hardwood floors throughout the upper/main level (under the carpet), large room sizes, and several recent updates! As you enter through the main foyer you will love the large living room, formal dining area, and updated kitchen which includes high-end cabinetry and a brand new refrigerator. Head upstairs where you will find three good size bedrooms, one a large Master bedroom with his and her closets, and one full bathroom with a double sink. Walk downstairs to the lower level and relax in your large family room, or take a nap in the fourth bedroom (which could also double as an office). Walk out from the lower level to the patio and enjoy your morning coffee in peace, or entertain friends and family on nights and weekends. This home also features: an attached 2 car garage, newer furnace in 2019, a newer AC unit, new roof in 2018, new sump pump in 2019, new refrigerator in 2020, and a newer hot water heater. Be sure to put this at the top of your list!

    This property is off market, which means it's not currently listed for sale or rent on Zillow. This may be different from what's available on other websites or public sources.

    Zillow last checked:

    Listing updated:

    Listed by:

    Robert Medinger 773-543-8502,

    Keller Williams Elite

    Bought with:

    Giovanni Arenella

    Century 21 Circle

    Source: MRED as distributed by MLS GRID,MLS#: 10754618MLS Logo

    Facts & features

    Interior

    Bedrooms & bathrooms
    • Bedrooms: 4
    • Bathrooms: 2
    • Full bathrooms: 2
    Rooms
    • Room types: Foyer, Utility Room-Lower Level
    Primary bedroom
    • Features: Flooring (Carpet)
    • Level: Second
    • Area: 168 Square Feet
    • Dimensions: 12X14
    Bedroom 2
    • Features: Flooring (Hardwood)
    • Level: Second
    • Area: 150 Square Feet
    • Dimensions: 10X15
    Bedroom 3
    • Features: Flooring (Hardwood)
    • Level: Second
    • Area: 130 Square Feet
    • Dimensions: 10X13
    Bedroom 4
    • Features: Flooring (Carpet)
    • Level: Lower
    • Area: 150 Square Feet
    • Dimensions: 10X15
    Dining room
    • Features: Flooring (Carpet)
    • Level: Main
    • Area: 120 Square Feet
    • Dimensions: 10X12
    Family room
    • Features: Flooring (Carpet)
    • Level: Basement
    • Area: 270 Square Feet
    • Dimensions: 15X18
    Foyer
    • Level: Main
    • Area: 98 Square Feet
    • Dimensions: 7X14
    Kitchen
    • Features: Flooring (Ceramic Tile)
    • Level: Main
    • Area: 143 Square Feet
    • Dimensions: 11X13
    Living room
    • Features: Flooring (Carpet)
    • Level: Main
    • Area: 221 Square Feet
    • Dimensions: 13X17
    Other
    • Level: Basement
    • Area: 140 Square Feet
    • Dimensions: 10X14
    Heating
    • Natural Gas, Forced Air
    Cooling
    • Central Air
    Features
    • Flooring: Hardwood
    • Basement: Finished,Walk-Out Access
    Interior area
    • Total structure area: 1,929
    • Total interior livable area: 1,369 sqft
    • Finished area below ground: 560

    Property

    Parking
    • Total spaces: 2
    • Parking features: On Site, Garage Owned, Attached, Garage
    • Attached garage spaces: 2
    Accessibility
    • Accessibility features: No Disability Access
    Features
    • Levels: Tri-Level
    Lot
    • Size: 10,528 Square Feet
    • Dimensions: 79X134
    • Features: Corner Lot
    Details
    • Parcel number: 24161170090000
    • Special conditions: None

    Construction

    Type & style
    • Home type: SingleFamily
    • Property subtype: Single Family Residence
    Materials
    • Brick
    • Foundation: Concrete Perimeter
    • Roof: Asphalt
    Condition
    • New construction: No
    • Year built: 1962

    Utilities & green energy

    • Sewer: Public Sewer
    • Water: Lake Michigan

    Community & HOA

    HOA
    • Services included: None
    Location
    • Region: Oak Lawn

    Financial & listing details

    • Price per square foot: $288/sqft
    • Annual tax amount: $3,965
    • Date on market: 11/13/2021
    • Listing terms: Conventional
    • Ownership: Fee Simple

    Price history

    DateEventPrice
    8/12/2020Sold$250,000$183/sqft
    Source: MRED as distributed by MLS GRID #10754618 Report a problem

    Public tax history

    Tax history is unavailable.

    Neighborhood: 60453

    Nearby schools

    GreatSchools rating
    Schools provided by the listing agent
    • Elementary: Kolmar Avenue Elementary School
    • Middle: Oak Lawn-Hometown Middle School
    • High: H L Richards High School (Campus
    • District: 123

    Source: MRED as distributed by MLS GRID. This data may not be complete. We recommend contacting the local school district to confirm school assignments for this home.

    Get a cash offer in 3 minutes
    Find out how much your home could sell for in as little as 3 minutes with a no-obligation cash offer.
    Estimated market value
    $393,600
    Get a cash offer in 3 minutes
    Find out how much your home could sell for in as little as 3 minutes with a no-obligation cash offer.
    Estimated market value
    $393,600