Deeded Lakefront access with unobstructed views of Lake Crescent. This beautifully updated and meticulously maintained home, nestled on approximately half an acre with NO HOA. Enjoy boating, fishing and waterskiing just steps from your home. This charming residence features 2 beds/2baths, a spacious 2 car garage and a versatile den/office that could easily serve as a 3rd bedroom. The large primary suite is a true retreat, featuring a cozy wood-burning fireplace and a luxurious primary bath with dual vessel sinks set on a comfort-height vanity, touch illuminated mirrors, a walk-in shower, and a garden tub. The suite also includes his-her-walk-in closets complete with closet systems for optimal organization. The spacious kitchen is a chef's dream boasting granite countertops, custom cabinets, stainless steel appliances and an expansive breakfast bar perfect for entertaining. The home is equipped with top notch upgrades, including a double whole-house water filtration system by Aquaboon, a tankless instant hot water heater, reverse osmosis in the kitchen and an AC unit with a UV scrubber for improved air quality. Additional features include seamless gutters, an irrigation system and a newer roof installed in 2021. For your lawn and lake gear, there is a 10x12 storage shed providing ample space. Relax and take in the serene surroundings from the enclosed deck with its screened-in lanai, complete with a hot tub. Enjoy the patio through large, pocketing back sliders offering an open flow between indoor and outdoor living. If you've been dreaming of living the lake life, call for an appointment today. This home is truly a Florida retreat with modern conveniences and unparalleled access to nature.
Sold for $530,000
$530,000
10529 N Crescent Ln, Clermont, FL 34711
2beds
1,786sqft
Single Family Residence
Built in 1961
0.49 Acres Lot
$520,200 Zestimate®
$297/sqft
$2,321 Estimated rent
Home value
$520,200
$479,000 - $567,000
$2,321/mo
Zestimate® history
Owner options
List your home for rent
$2,321/mo
Rent Zestimate®
Find your next renter with Zillow Rental Manager. Plus, with online applications, you can quickly screen prospective tenants – for free.
$2,321/mo
Rent Zestimate®
Refinance and save
$3,600/mo
Est. payment
Refinancing to a lower rate could help reduce your monthly payments and save thousands over the life of the loan.
$3,600/mo
Est. payment
Explore your selling options
Work with a Zillow partner agent
Leverage their expertise and Zillow's premium Showcase listings to get your home seen by more buyers.
Get startedList with your own agent
Get your home in front of millions of buyers by listing it on Zillow.
Learn how to do itSell it yourself
Take full control of how buyers see your home on Zillow by listing For Sale by Owner (FSBO).
List your homeWhat's special
Hot tubGranite countertopsLarge primary suiteIrrigation systemTop notch upgradesExpansive breakfast barCozy wood-burning fireplace
Zillow last checked:
Listing updated:
Listed by:
Lee Lackey 321-689-6865,
OLYMPUS EXECUTIVE REALTY INC 407-469-0090
Bought with:
Yvette Rodriguez, 3435373
WEICHERT REALTORS HALLMARK PRO
Source: Stellar MLS,MLS#: G5089159 Originating MLS: Orlando Regional
Originating MLS: Orlando Regional
Facts & features
Interior
Bedrooms & bathrooms
- Bedrooms: 2
- Bathrooms: 2
- Full bathrooms: 2
Rooms
- Room types: Attic, Family Room, Great Room
Primary bedroom
- Features: En Suite Bathroom, Walk-In Closet(s)
- Level: First
- Area: 300 Square Feet
- Dimensions: 25x12
Bedroom 2
- Features: Built-in Closet
- Level: First
- Area: 144 Square Feet
- Dimensions: 12x12
Den
- Features: Ceiling Fan(s)
- Level: First
Kitchen
- Level: First
- Area: 140 Square Feet
- Dimensions: 14x10
Living room
- Level: First
- Area: 336 Square Feet
- Dimensions: 24x14
Heating
- Central, Electric
Cooling
- Central Air
Appliances
- Included: Cooktop, Dishwasher, Disposal, Dryer, Electric Water Heater, Exhaust Fan, Freezer, Ice Maker, Kitchen Reverse Osmosis System, Microwave, Range Hood, Refrigerator, Tankless Water Heater, Washer, Water Filtration System
- Laundry: In Garage
Features
- Crown Molding, Open Floorplan, Primary Bedroom Main Floor, Solid Surface Counters, Solid Wood Cabinets, Walk-In Closet(s)
- Flooring: Carpet, Ceramic Tile
- Doors: Sliding Doors
- Windows: Double Pane Windows
- Has fireplace: Yes
- Fireplace features: Master Bedroom, Wood Burning
Interior area
- Total structure area: 3,021
- Total interior livable area: 1,786 sqft
Property
Parking
- Total spaces: 2
- Parking features: Ground Level
- Attached garage spaces: 2
Features
- Levels: One
- Stories: 1
- Patio & porch: Patio, Porch, Rear Porch, Screened
- Exterior features: Irrigation System
- Has spa: Yes
- Spa features: Above Ground, Heated
- Has view: Yes
- View description: Trees/Woods, Water, Lake
- Has water view: Yes
- Water view: Water,Lake
- Waterfront features: Lake, Waterfront, Lake Front, Lake Privileges, Skiing Allowed
- Body of water: LAKE CRESCENT
Lot
- Size: 0.49 Acres
- Dimensions: 105 x 205
- Features: Corner Lot
- Residential vegetation: Mature Landscaping, Oak Trees
Details
- Parcel number: 112325060000001300
- Zoning: R-6
- Special conditions: None
Construction
Type & style
- Home type: SingleFamily
- Architectural style: Ranch
- Property subtype: Single Family Residence
Materials
- Block
- Foundation: Block
- Roof: Shingle
Condition
- Completed
- New construction: No
- Year built: 1961
Utilities & green energy
- Sewer: Septic Tank
- Water: Public
- Utilities for property: Cable Available, Cable Connected, Electricity Connected
Community & HOA
Community
- Features: Dock, Lake, Waterfront
- Security: Security System Owned
- Pet fee: $0 monthly
- Subdivision: LAKE CRESCENT VIEW DEV
HOA
- Has HOA: No
Location
- Region: Clermont
Financial & listing details
- Price per square foot: $297/sqft
- Tax assessed value: $266,104
- Annual tax amount: $3,317
- Date on market: 11/20/2024
- Cumulative days on market: 110 days
- Listing terms: Cash,Conventional,FHA,VA Loan
- Ownership: Fee Simple
- Total actual rent: 0
- Electric utility on property: Yes
- Road surface type: Asphalt
Price history
| Date | Event | Price |
|---|---|---|
| 4/30/2025 | Sold | $530,000-3.6%$297/sqft |
Source:  Stellar MLS #G5089159 Report a problem Stellar MLS #G5089159 Report a problem | ||
| 3/12/2025 | Pending sale | $549,900$308/sqft |
Source: Stellar MLS #G5089159 Report a problem | ||
| 1/20/2025 | Price change | $549,900-8.2%$308/sqft |
Source: Stellar MLS #G5089159 Report a problem | ||
| 1/13/2025 | Price change | $599,000-4%$335/sqft |
Source: Stellar MLS #G5089159 Report a problem | ||
| 1/8/2025 | Price change | $624,000-3.9%$349/sqft |
Source: Stellar MLS #G5089159 Report a problem | ||
| 12/11/2024 | Price change | $649,000-3.9%$363/sqft |
Source: Stellar MLS #G5089159 Report a problem | ||
| 11/20/2024 | Listed for sale | $675,000+73.1%$378/sqft |
Source: Stellar MLS #G5089159 Report a problem | ||
| 2/27/2024 | Listing removed | $389,900-3.7%$218/sqft |
Source: Stellar MLS #O5969979 Report a problem | ||
| 10/11/2021 | Sold | $405,000+3.9%$227/sqft |
Source: Public Record Report a problem | ||
| 9/5/2021 | Pending sale | $389,900$218/sqft |
Source: Stellar MLS #O5969979 Report a problem | ||
| 9/2/2021 | Listed for sale | $389,900+56.6%$218/sqft |
Source: Stellar MLS #O5969979 Report a problem | ||
| 10/31/2017 | Sold | $249,000$139/sqft |
Source: Public Record Report a problem | ||
| 10/18/2017 | Listed for sale | $249,000+46.5%$139/sqft |
Source: MICKI BLACKBURN REALTY, INC #G4848126 Report a problem | ||
| 3/3/2015 | Sold | $170,000-8.1%$95/sqft |
Source: Public Record Report a problem | ||
| 1/24/2015 | Listed for sale | $184,900$104/sqft |
Source: Watson Realty Corp #O5342059 Report a problem | ||
| 12/4/2014 | Listing removed | -- |
Source: Hudson & Marshall Report a problem | ||
| 10/21/2014 | Listed for sale | -- |
Source: Hudson & Marshall Report a problem | ||
| 9/15/2014 | Listing removed | $184,900$104/sqft |
Source: Watson Realty Corp #O5316638 Report a problem | ||
| 8/31/2014 | Listed for sale | $184,900-54.9%$104/sqft |
Source: Watson Realty Corp #O5316638 Report a problem | ||
| 3/30/2008 | Listing removed | $409,900+10.8%$230/sqft |
Source: Number1Expert #G4621342 Report a problem | ||
| 12/6/2007 | Sold | $370,000-9.7%$207/sqft |
Source: Public Record Report a problem | ||
| 11/14/2007 | Listed for sale | $409,900+58.3%$230/sqft |
Source: Number1Expert #G4621342 Report a problem | ||
| 8/7/2006 | Sold | $259,000+137.6%$145/sqft |
Source: Public Record Report a problem | ||
| 5/3/1996 | Sold | $109,000$61/sqft |
Source: Public Record Report a problem | ||
Public tax history
| Year | Property taxes | Tax assessment |
|---|---|---|
| 2025 | $3,671 +2.6% | $259,850 +2.9% |
| 2024 | $3,579 +7.9% | $252,530 +3% |
| 2023 | $3,317 +7.6% | $245,180 +3% |
| 2022 | $3,083 +4.5% | $238,047 +6.8% |
| 2021 | $2,951 -0.5% | $222,802 +0.5% |
| 2020 | $2,966 +3% | $221,794 +7.6% |
| 2019 | $2,880 +4.4% | $206,193 +1.9% |
| 2018 | $2,758 | $202,349 +43.9% |
| 2017 | $2,758 +14.8% | $140,570 |
| 2016 | $2,403 -2% | $140,570 +1.9% |
| 2015 | $2,452 -1% | $137,907 +1.8% |
| 2014 | $2,478 +27.6% | $135,485 +2.4% |
| 2013 | $1,941 -1.1% | $132,336 |
| 2012 | $1,963 -18% | $132,336 -18.1% |
| 2011 | $2,393 -27.4% | $161,524 -26% |
| 2010 | $3,297 -23.4% | $218,418 -23.5% |
| 2009 | $4,305 -6.1% | $285,593 -6.2% |
| 2008 | $4,585 +35.2% | $304,430 +35.5% |
| 2007 | $3,392 +180.9% | $224,672 +128.2% |
| 2006 | $1,208 +3% | $98,465 +3% |
| 2005 | $1,172 +3.6% | $95,598 |
| 2004 | $1,131 -0.8% | -- |
| 2003 | $1,140 +12.9% | $93,270 +4.9% |
| 2002 | $1,010 | $88,950 +1.4% |
| 2001 | $1,010 +4.6% | $87,691 +0.3% |
| 2000 | $966 | $87,435 |
Find assessor info on the county website
Neighborhood: 34711
Nearby homes
- $430,2003 bd2 ba2k sqft10830 Crescent Ln, Clermont, FL 34711Off Market
- $410,7003 bd3 ba1.6k sqft10519 N Crescent Ln, Clermont, FL 34711Off Market
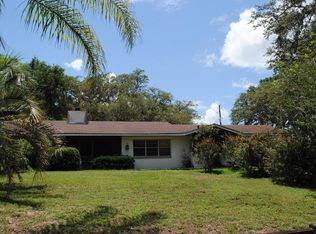
- $379,6003 bd3 ba1.8k sqft10522 N Crescent Ln, Clermont, FL 34711Off Market
- $355,4003 bd2 ba1.5k sqft10820 Crescent Ridge Loop, Clermont, FL 34711Off Market
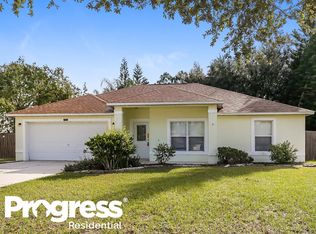
- $387,6003 bd2 ba2.1k sqft10824 Crescent Ridge Loop, Clermont, FL 34711Off Market
- $349,1003 bd2 ba1.5k sqft10828 Crescent Ridge Loop, Clermont, FL 34711Off Market
- $531,7004 bd3 ba2.9k sqft10824 Crescent Ln, Clermont, FL 34711Off Market
- $405,8004 bd2 ba2.2k sqft10501 N Crescent Ln, Clermont, FL 34711Off Market
Nearby schools
GreatSchools rating
- 7/10Pine Ridge Elementary SchoolGrades: PK-5Distance: 0.8 mi
- 4/10Gray Middle SchoolGrades: 6-8Distance: 6.3 mi
- 4/10South Lake High SchoolGrades: 9-12Distance: 5.7 mi
Schools provided by the listing agent
- Elementary: Cypress Ridge Elem
- Middle: Gray Middle
- High: South Lake High
Source: Stellar MLS. This data may not be complete. We recommend contacting the local school district to confirm school assignments for this home.
Get a cash offer in 3 minutes
Find out how much your home could sell for in as little as 3 minutes with a no-obligation cash offer.
Estimated market value
$520,200
Get a cash offer in 3 minutes
Find out how much your home could sell for in as little as 3 minutes with a no-obligation cash offer.
Estimated market value
$520,200
- Florida
- Lake County
- Clermont
- 34711
- 10529 N Crescent Ln
Nearby cities
Nearby zip codes
Other Clermont Topics
