Welcome to 10529 Old Bridge Ln! This 4 bedroom, 2.5 bath home is situated on nearly a quarter acre and offers the perfect combination of space, convenience, and modern upgrades in a desirable Charlotte neighborhood. Step inside to find fresh paint and new carpet, making this home truly move in ready. The spacious floor plan provides flexible living areas ideal for entertaining, working from home, or everyday comfort. Enjoy peace of mind with major system updates, including a new roof (2023), new gutters (2024). Additional improvements include new windows throughout half of the home (2023) for enhanced energy efficiency. Located in a convenient location close to I-485 and I-85, you’ll love the easy commute along with quick access to shopping, dining, and all that Charlotte has to offer. Also, take advantage of up to 1.5% credit towards closing costs or rate buy down when using preferred lender!
Closed
$425,000
10529 Old Bridge Ln, Charlotte, NC 28269
4beds
2,208sqft
Single Family Residence
Built in 1995
0.23 Acres Lot
$425,100 Zestimate®
$192/sqft
$2,403 Estimated rent
Home value
$425,100
$400,000 - $451,000
$2,403/mo
Zestimate® history
Owner options
List your home for rent
$2,403/mo
Rent Zestimate®
Find your next renter with Zillow Rental Manager. Plus, with online applications, you can quickly screen prospective tenants – for free.
$2,403/mo
Rent Zestimate®
Refinance and save
$3,298/mo
Est. payment
Refinancing to a lower rate could help reduce your monthly payments and save thousands over the life of the loan.
$3,298/mo
Est. payment
Explore your selling options
Work with a Zillow partner agent
Leverage their expertise and Zillow's premium Showcase listings to get your home seen by more buyers.
Get startedList with your own agent
Get your home in front of millions of buyers by listing it on Zillow.
Learn how to do itSell it yourself
Take full control of how buyers see your home on Zillow by listing For Sale by Owner (FSBO).
List your homeWhat's special
Zillow last checked:
Listing updated:
Listed by:
Bob Schiff bob.schiff@redbudgroup.com,
Keller Williams South Park,
Trent Corbin,
Keller Williams South Park
Bought with:
Sara DeCamps
Keller Williams South Park
Source: Canopy MLS as distributed by MLS GRID,MLS#: 4359597
Facts & features
Interior
Bedrooms & bathrooms
- Bedrooms: 4
- Bathrooms: 3
- Full bathrooms: 2
- 1/2 bathrooms: 1
Primary bedroom
- Level: Upper
Bedroom s
- Level: Upper
Bedroom s
- Level: Upper
Bedroom s
- Level: Upper
Bathroom full
- Level: Upper
Bathroom full
- Level: Upper
Bathroom half
- Level: Main
Breakfast
- Level: Main
Dining room
- Level: Main
Kitchen
- Level: Main
Living room
- Level: Main
Heating
- Central, Forced Air, Natural Gas
Cooling
- Ceiling Fan(s), Central Air, Electric, ENERGY STAR Qualified Equipment
Appliances
- Included: Dishwasher, Disposal, Electric Oven, Electric Range, ENERGY STAR Qualified Dishwasher, Exhaust Fan, Exhaust Hood, Gas Water Heater, Microwave, Refrigerator with Ice Maker, Self Cleaning Oven
- Laundry: Electric Dryer Hookup, Laundry Room, Washer Hookup
Features
- Breakfast Bar, Kitchen Island, Pantry, Walk-In Closet(s)
- Flooring: Carpet, Tile, Wood
- Doors: Storm Door(s)
- Windows: Insulated Windows
- Has basement: No
- Attic: Pull Down Stairs
- Fireplace features: Living Room, Wood Burning
Interior area
- Total structure area: 2,208
- Total interior livable area: 2,208 sqft
- Finished area above ground: 2,208
- Finished area below ground: 0
Property
Parking
- Total spaces: 4
- Parking features: Driveway, Attached Garage, Garage Door Opener, Garage Faces Front, Garage on Main Level
- Attached garage spaces: 2
- Uncovered spaces: 2
Features
- Levels: Two
- Stories: 2
- Patio & porch: Deck
- Pool features: Community
Lot
- Size: 0.23 Acres
- Features: Level, Wooded
Details
- Parcel number: 02950306
- Zoning: N1-A
- Special conditions: Standard
Construction
Type & style
- Home type: SingleFamily
- Property subtype: Single Family Residence
Materials
- Brick Partial, Hardboard Siding
- Foundation: Slab
Condition
- New construction: No
- Year built: 1995
Utilities & green energy
- Sewer: Public Sewer
- Water: City
- Utilities for property: Cable Available, Cable Connected, Electricity Connected, Fiber Optics, Phone Connected, Underground Utilities, Wired Internet Available
Community & HOA
Community
- Features: Picnic Area, Playground, Sidewalks, Street Lights, Tennis Court(s)
- Security: Carbon Monoxide Detector(s), Security System, Smoke Detector(s)
- Subdivision: The Villages Of Leacroft
HOA
- Has HOA: Yes
- HOA fee: $723 annually
- HOA name: First Service Residential
Location
- Region: Charlotte
Financial & listing details
- Price per square foot: $192/sqft
- Tax assessed value: $366,900
- Date on market: 4/2/2026
- Cumulative days on market: 26 days
- Listing terms: Cash,Conventional,FHA,VA Loan
- Electric utility on property: Yes
- Road surface type: Concrete, Paved
Price history
| Date | Event | Price |
|---|---|---|
| 6/18/2026 | Sold | $425,000$192/sqft |
Source:  Canopy MLS as distributed by MLS GRID #4359597 Report a problem Canopy MLS as distributed by MLS GRID #4359597 Report a problem | ||
| 4/2/2026 | Listed for sale | $425,000+97.7%$192/sqft |
Source: Canopy MLS as distributed by MLS GRID #4359597 Report a problem | ||
| 3/23/2016 | Sold | $215,000+33.1%$97/sqft |
Source: Canopy MLS as distributed by MLS GRID #3131658 Report a problem | ||
| 11/16/2001 | Sold | $161,500$73/sqft |
Source: Public Record Report a problem | ||
Public tax history
| Year | Property taxes | Tax assessment |
|---|---|---|
| 2025 | -- | $366,900 |
| 2024 | -- | $366,900 |
| 2023 | $2,830 +20.9% | $366,900 +59.9% |
| 2022 | $2,340 +0.5% | $229,500 |
| 2021 | $2,329 +0.3% | $229,500 -1.7% |
| 2020 | $2,322 -0.9% | $233,400 |
| 2019 | $2,344 +3.4% | $233,400 +39.7% |
| 2018 | $2,266 +2.2% | $167,100 |
| 2017 | $2,216 | $167,100 |
| 2016 | $2,216 | $167,100 |
| 2015 | $2,216 +0.4% | $167,100 +3.9% |
| 2014 | $2,208 | $160,800 |
| 2013 | -- | $160,800 |
| 2012 | -- | $160,800 |
| 2011 | -- | $160,800 -2.5% |
| 2010 | -- | $164,900 |
| 2009 | -- | $164,900 |
| 2008 | -- | $164,900 |
| 2007 | -- | $164,900 |
| 2006 | -- | $164,900 |
| 2005 | -- | $164,900 |
| 2004 | -- | $164,900 |
| 2003 | -- | $164,900 +4.4% |
| 2002 | -- | $157,970 |
| 2001 | -- | $157,970 |
| 2000 | -- | $157,970 |
Find assessor info on the county website
Neighborhood: Prosperity Village
Nearby homes
- $441,5004 bd3 ba2.5k sqft10603 Old Bridge Ln, Charlotte, NC 28269Off Market

- $395,1003 bd2 ba2.1k sqft10523 Old Bridge Ln, Charlotte, NC 28269Off Market
- $412,2004 bd3 ba2.1k sqft10517 Old Bridge Ln, Charlotte, NC 28269Off Market
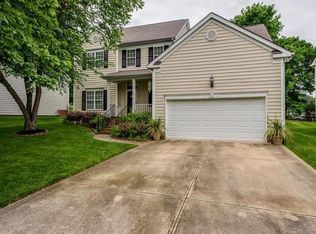
- $467,7504 bd3 ba2.8k sqft10607 Old Bridge Ln, Charlotte, NC 28269Sold
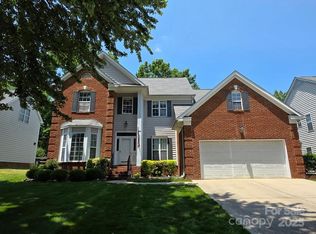
- $423,3004 bd2 ba2.2k sqft4610 Highcroft Ln, Charlotte, NC 28269Off Market
- $421,4004 bd3 ba2.1k sqft10600 Old Bridge Ln, Charlotte, NC 28269Off Market
- $434,1004 bd2 ba2.2k sqft4606 Highcroft Ln, Charlotte, NC 28269Off Market
- $423,0004 bd2 ba2.4k sqft10509 Old Bridge Ln, Charlotte, NC 28269Off Market
Nearby schools
GreatSchools rating
- 7/10Croft Community ElementaryGrades: PK-5Distance: 1.8 mi
- 2/10Ridge Road Middle SchoolGrades: 6-8Distance: 1.5 mi
- 4/10Mallard Creek HighGrades: 9-12Distance: 0.7 mi
Schools provided by the listing agent
- Elementary: Croft Community
- Middle: Ridge Road
- High: Mallard Creek
Source: Canopy MLS as distributed by MLS GRID. This data may not be complete. We recommend contacting the local school district to confirm school assignments for this home.
Get a cash offer in 3 minutes
Find out how much your home could sell for in as little as 3 minutes with a no-obligation cash offer.
Estimated market value
$425,100
Get a cash offer in 3 minutes
Find out how much your home could sell for in as little as 3 minutes with a no-obligation cash offer.
Estimated market value
$425,100
- North Carolina
- Mecklenburg County
- Charlotte
- 28269
- Prosperity Village
- 10529 Old Bridge Ln
Nearby cities
Nearby neighborhoods
Nearby zip codes
Other Charlotte Topics
