Skip main navigation
For sale
  • Price cut: $15K (7/1)
    $415,000

    10529 Old Court Rd, Woodstock, MD 21163

    3beds
    1,924sqft
    : 
    $2,645/mo
    Get pre-qualified
    Single Family Residence
    Built in 1901
    0.81 Acres Lot
    $-- Zestimate®
    $216/sqft
    $-- HOA

    What's special

    Tree-lined streetsClassic vinyl sidingExpansive drivewaySpacious backyardLarge wrap around porch
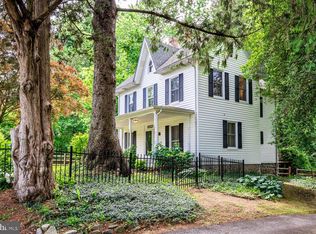
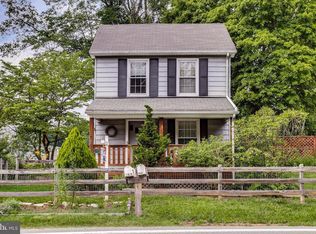
    Price Improvement!! Motivated Seller!! Nestled in the charming Woodstock neighborhood, this exquisite Colonial home, built in 1901, offers a unique blend of historic elegance and modern potential. The home is 3 bedroom 2 bathroom , set on a generous 0.81-acre lot. The exterior, adorned with classic vinyl siding, exudes timeless appeal, while the private offstreet driveway ensures convenient parking for you and your guests. Imagine hosting gatherings in your spacious backyard, and large wrap around porch, where the possibilities for outdoor entertainment are endless. Directly across the private paved parking you can enjoy the separate shed equipped with large windows, openly spacious and working electricity! The shed is great for a private office space or workshop. Woodstock is renowned for its vibrant community spirit and proximity to local amenities. Enjoy leisurely strolls through tree-lined streets, where quaint shops and delightful eateries await. The neighborhood is a haven for those who appreciate a blend of tranquility and accessibility, with parks and recreational areas just a stone's throw away, perfect for weekend adventures or evening walks. This property is not just a home; it's a canvas for your dreams. With its rich history and prime location, it invites you to create a sanctuary that reflects your personal style. Experience the charm of Woodstock and the endless possibilities this Colonial gem has to offer. Don't miss your chance to make this enchanting residence your own!
    163 days
    |
    1,341
    |
    35
    |

    Zillow last checked:

    Listing updated:

    Listed by:

    Tiara Bailey 443-570-0911,

    Weichert, Realtors - Integrity Home Team (410) 449-3009

    Source: Bright MLS,MLS#: MDBC2151022MLS Logo

      Facts & features

      Interior

      Bedrooms & bathrooms
      • Bedrooms: 3
      • Bathrooms: 2
      • Full bathrooms: 2
      • Main level bathrooms: 1
      Rooms
      • Room types: Dining Room, Bedroom 2, Bedroom 3, Kitchen, Family Room, Basement, Bedroom 1, Laundry, Bathroom 1
      Bedroom 1
      • Level: Upper
      Bedroom 2
      • Level: Upper
      Bedroom 3
      • Level: Upper
      Bathroom 1
      • Level: Upper
      Bathroom 1
      • Level: Main
      Basement
      • Level: Lower
      Dining room
      • Level: Main
      Family room
      • Level: Main
      Kitchen
      • Level: Main
      Laundry
      • Level: Main
      Heating
      • Radiator, Oil
      Cooling
      • Other
      Appliances
      • Included: Water Heater
      • Laundry: Laundry Room
      Features
      • Basement: Partially Finished
      • Has fireplace: No
      Interior area
      • Total structure area: 1,924
      • Total interior livable area: 1,924 sqft
      • Finished area above ground: 1,924
      • Finished area below ground: 0

      Property

      Parking
      • Parking features: Private, Driveway
      • Has uncovered spaces: Yes
      Accessibility
      • Accessibility features: None
      Features
      • Levels: Three
      • Stories: 3
      • Pool features: None
      Lot
      • Size: 0.81 Acres
      Details
      • Additional structures: Above Grade, Below Grade
      • Parcel number: 04020205770000
      • Zoning: RESIDENTIAL
      • Special conditions: Standard

      Construction

      Type & style
      • Home type: SingleFamily
      • Architectural style: Colonial
      • Property subtype: Single Family Residence
      Materials
      • Vinyl Siding
      • Foundation: Concrete Perimeter
      Condition
      • New construction: No
      • Year built: 1901

      Utilities & green energy

      • Sewer: Private Septic Tank
      • Water: Holding Tank

      Community & HOA

      Community
      • Subdivision: Woodstock
      HOA
      • Has HOA: No
      Location
      • Region: Woodstock

      Financial & listing details

      • Price per square foot: $216/sqft
      • Tax assessed value: $292,400
      • Annual tax amount: $3,544
      • Date on market: 3/1/2026
      • Listing agreement: Exclusive Right To Sell
      • Ownership: Fee Simple

        Estimated market value

        Not available

        Estimated sales range

        Not available

        Not available

        Price history

        DateEventPrice
        7/1/2026Price change$415,000-3.5%$216/sqft
        Source: Bright MLS #MDBC2151022 Report a problem
        6/27/2026Listed for sale$430,000$223/sqft
        Source: Bright MLS #MDBC2151022 Report a problem
        6/2/2026Listing removed$430,000$223/sqft
        Source: Bright MLS #MDBC2151022 Report a problem
        3/1/2026Listed for sale$430,000+79.2%$223/sqft
        Source: Bright MLS #MDBC2151022 Report a problem
        12/18/2013Sold$240,000$125/sqft
        Source: Public Record Report a problem
        9/7/2013Price change$240,000-9.4%$125/sqft
        Source: Exit Results Realty #BC8133932 Report a problem
        8/18/2013Price change$265,000-11.4%$138/sqft
        Source: Exit Results Realty #BC8133932 Report a problem
        8/7/2013Price change$299,000-8%$155/sqft
        Source: Exit Results Realty #BC8133932 Report a problem
        7/16/2013Listed for sale$325,000+14%$169/sqft
        Source: Exit Results Realty #BC8133932 Report a problem
        4/14/2006Sold$285,000+115.3%$148/sqft
        Source: Public Record Report a problem
        3/10/2004Sold$132,353$69/sqft
        Source: Public Record Report a problem

        Public tax history

        YearProperty taxesTax assessment
        2025$3,604 +8%$292,400 +6.2%
        2024$3,338 +2%$275,400 +2%
        2023$3,274 +2%$270,100 -1.9%
        2022$3,209 +2%$275,400 +6.1%
        2021$3,145 +5%$259,500 +5%
        2020$2,995 +5.3%$247,133 -4.8%
        2019$2,845 +5.6%$259,500 +16.7%
        2018$2,695 +4%$222,400 +4%
        2017$2,591 -20.9%$213,800 +4.2%
        2016$3,278 $205,200 +4.4%
        2015$3,278 $196,600
        2014$3,278 $196,600
        2013-- $196,600 -27.3%
        2012-- $270,400
        2011-- $270,400
        2010-- $270,400 -5.6%
        2009-- $286,380 +22.2%
        2008-- $234,416 +28.5%
        2007-- $182,453 +39.8%
        2006-- $130,490 +2.6%
        2005-- $127,146 +2.7%
        2004-- $123,803 +2.8%
        2003-- $120,460 +4.5%
        2002-- $115,290 +4.7%
        2001-- $110,120
        Find assessor info on the county website

        Monthly payment

        Est. payment

        Payment breakdown

        Explore the cost of this home by adjusting the details. Changes won't be saved.
        All calculations are estimates and provided by Zillow, Inc. for informational purposes only. Actual amounts may vary.
        HOA fees may include property taxes on listings classified as Co-Ops. Contact the listing agent and/or owner for fee details.
        Mortgage interest rates are dependent on a number of factors, including credit score, down payment, and repayment length. Interest rate data provided by Zillow Group Marketplace, Inc. as of 1/1/1970 from various mortgage lenders with which we have lead or other similar arrangements; the Estimated Payment is an average of those rates.
        See how much you could borrow to make a competitive offer.

        Climate risks

        Neighborhood: 21163

        Getting around

        2 / 100
        Car-Dependent
        20 / 100
        Somewhat Bikeable

        Nearby schools

        GreatSchools rating
        Schools provided by the listing agent
        • District: Baltimore County Public Schools

        Source: Bright MLS. This data may not be complete. We recommend contacting the local school district to confirm school assignments for this home.

        A local agent can set up tours, give advice and negotiate with sellers.

        Browse local experts

        Similar homes