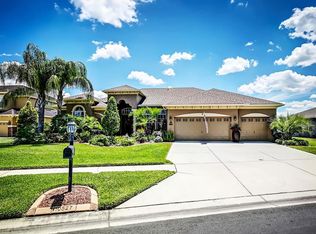
THIS IS A FIRE SALE!!! PRE-FORECLOSURE...TIME IS OF THE ESSENCE. More photos to come Located on a gorgeous cul-de-sac overlooking the golf course and lovely pond, this home has it all. 3912 Sq Ft including 6 bedrooms and 3 1/2 bathrooms. Starting with the brick paved walkway enter the 8 foot beveled front door with inlay and accented with two side lights also with beveled inlays and walk in and say Wow! Stunning Brazilian cherry floors greet you as you look straight through to the beautiful lanai and pool that over look the sparkling pond and the golf course. To the right of the foyer through an 8 ft arched opening is the formal living room and to the left also through an arched opening is the formal dining room. But let's go straight ahead and you will need to catch your breath. Immediately you see this open two story family room with eight-foot sliders leading to the screened pool and lanai and wonderful windows above to enhance the sunlight coming through. The kitchen is open to the family room and features a large eat-in area and breakfast bar. The 42 inch cabinets are plentiful and feature a tiled back splash. Some of the cabinets are staggered and some have glass doors which makes this kitchen a designer's dream. There is a wonderful walk way between the kitchen and dining room with space for a special piece of furniture to make it a true butlers pantry and directly across is the large walk in pantry. Moving back through the family room your eyes focus on the beautiful open staircase which enhances the beauty of the wonderful living spaces. But wait...there are two bedrooms and a large bathroom on the first floor that can be wonderful for guests or any extra relatives that would need the first floor living space. Moving upstairs, again with the grand staircase and walkway looking below to the open family room, is the HUGE Master suite with a wonderful master bath with separate vanities, a garden tub and walk in shower. Also on the second level are two more bedrooms, two more bathrooms and the laundry room. This home has it all. Oh I forgot to mention there are custom plantation shutters throughout and a three car garage. Of course, let's not forget all what Heritage Isles has to offer. The golf course is public and has a pro shop and a driving range. There is a community pool with water slide and special zone for the little ones. There are tennis courts, basketball courts and a sand volleyball court. An Athletic center, playground, picnic tables and so much more! This home is just waiting for a special family to enjoy.
Sold for $680,000
$680,000
10529 PALM COVE AVENUE, TAMPA, FL 33647
6beds
3,912sqft
Single Family Residence
Built in 2007
0.35 Acres Lot
$795,300 Zestimate®
$174/sqft
$4,738 Estimated rent
Home value
$795,300
$756,000 - $843,000
$4,738/mo
Zestimate® history
Owner options
List your home for rent
$4,738/mo
Rent Zestimate®
Find your next renter with Zillow Rental Manager. Plus, with online applications, you can quickly screen prospective tenants – for free.
$4,738/mo
Rent Zestimate®
Refinance and save
$4,717/mo
Est. payment
Refinancing to a lower rate could help reduce your monthly payments and save thousands over the life of the loan.
$4,717/mo
Est. payment
Explore your selling options
Work with a Zillow partner agent
Leverage their expertise and Zillow's premium Showcase listings to get your home seen by more buyers.
Get startedList with your own agent
Get your home in front of millions of buyers by listing it on Zillow.
Learn how to do itSell it yourself
Take full control of how buyers see your home on Zillow by listing For Sale by Owner (FSBO).
List your homeWhat's special
Golf courseScreened poolTennis courtsBasketball courtsBreakfast barLovely pondOpen staircase
Zillow last checked:
Listing updated:
Listed by:
Mary Jane Stagi 813-244-6519,
STAGI & COMPANY 813-932-6244
Bought with:
Juan Onofre, 3261169
MARK IT REALTY GROUP INC
Source: Stellar MLS,MLS#: T3523908 Originating MLS: Tampa
Originating MLS: Tampa
Facts & features
Interior
Bedrooms & bathrooms
- Bedrooms: 6
- Bathrooms: 4
- Full bathrooms: 3
- 1/2 bathrooms: 1
Primary bedroom
- Features: Walk-In Closet(s)
- Level: Second
- Dimensions: 19x20
Other
- Features: Built-in Closet
- Level: Second
- Dimensions: 12x14
Bedroom 2
- Features: Built-in Closet
- Level: First
- Dimensions: 13x14
Bedroom 3
- Features: Built-in Closet
- Level: First
- Dimensions: 12x15
Bedroom 4
- Features: Built-in Closet
- Level: Second
- Dimensions: 12x12
Bedroom 5
- Features: Built-in Closet
- Level: Second
- Dimensions: 11x12
Dining room
- Level: First
- Dimensions: 13x13
Family room
- Level: First
- Dimensions: 16x24
Kitchen
- Level: First
- Dimensions: 14x16
Living room
- Level: First
- Dimensions: 13x14
Heating
- Central
Cooling
- Central Air
Appliances
- Included: Dishwasher, Disposal, Dryer, Electric Water Heater, Range, Refrigerator, Washer
- Laundry: Inside, Laundry Room
Features
- Ceiling Fan(s), Coffered Ceiling(s), Eating Space In Kitchen, High Ceilings, Kitchen/Family Room Combo, Stone Counters, Walk-In Closet(s)
- Flooring: Carpet, Tile
- Doors: Sliding Doors
- Windows: Window Treatments
- Has fireplace: No
Interior area
- Total structure area: 5,304
- Total interior livable area: 3,912 sqft
Property
Parking
- Total spaces: 3
- Parking features: Garage - Attached
- Attached garage spaces: 3
Features
- Levels: Two
- Stories: 2
- Has private pool: Yes
- Pool features: In Ground, Pool Sweep, Screen Enclosure
- Has view: Yes
- View description: Pond
- Has water view: Yes
- Water view: Pond
- Waterfront features: Pond
Lot
- Size: 0.35 Acres
- Dimensions: 106.86 x 142
Details
- Parcel number: A10272089V00002600001.0
- Zoning: PD-A
- Special conditions: None
Construction
Type & style
- Home type: SingleFamily
- Property subtype: Single Family Residence
Materials
- Block, Stucco, Wood Frame
- Foundation: Slab
- Roof: Shingle
Condition
- New construction: No
- Year built: 2007
Utilities & green energy
- Sewer: Public Sewer
- Water: Public
- Utilities for property: Electricity Connected
Community & HOA
Community
- Pet fee: $0 monthly
- Subdivision: HERITAGE ISLES PH 3C
HOA
- Has HOA: Yes
- HOA fee: $6 monthly
- HOA name: Maria Senica/ Assistant Lisa Sawicki
- HOA phone: 727-573-9300
Location
- Region: Tampa
Financial & listing details
- Price per square foot: $174/sqft
- Tax assessed value: $726,462
- Annual tax amount: $8,497
- Date on market: 5/3/2024
- Cumulative days on market: 4 days
- Ownership: Fee Simple
- Total actual rent: 0
- Electric utility on property: Yes
- Road surface type: Asphalt
Price history
| Date | Event | Price |
|---|---|---|
| 6/17/2024 | Sold | $680,000-6.8%$174/sqft |
Source:  Stellar MLS #T3523908 Report a problem Stellar MLS #T3523908 Report a problem | ||
| 5/7/2024 | Pending sale | $730,000$187/sqft |
Source: Stellar MLS #T3523908 Report a problem | ||
| 5/3/2024 | Listed for sale | $730,000-5.8%$187/sqft |
Source: Stellar MLS #T3523908 Report a problem | ||
| 1/25/2023 | Listing removed | -- |
Source: Stellar MLS #T3424183 Report a problem | ||
| 1/24/2023 | Listed for sale | $775,000+51.1%$198/sqft |
Source: Stellar MLS #T3424183 Report a problem | ||
| 7/31/2007 | Sold | $512,800$131/sqft |
Source: Public Record Report a problem | ||
Public tax history
| Year | Property taxes | Tax assessment |
|---|---|---|
| 2025 | $17,742 +104.5% | $726,462 +0.4% |
| 2024 | $8,677 +2.1% | $723,774 +129% |
| 2023 | $8,497 +2.8% | $316,120 +3% |
| 2022 | $8,268 +0.8% | $306,913 +3% |
| 2021 | $8,203 +1.3% | $297,974 +1.4% |
| 2020 | $8,095 -1.1% | $293,860 +2.3% |
| 2019 | $8,186 | $287,253 +1.9% |
| 2018 | $8,186 +0% | $281,897 -24.8% |
| 2017 | $8,184 +2.7% | $374,795 +38.6% |
| 2016 | $7,969 +1.8% | $270,420 +0.7% |
| 2015 | $7,825 +2.7% | $268,540 +0.8% |
| 2014 | $7,620 | $266,409 +1.5% |
| 2013 | $7,620 +0.3% | $262,472 +1.7% |
| 2012 | $7,595 -3.8% | $258,085 -4.6% |
| 2011 | $7,893 -6.8% | $270,602 -9.5% |
| 2010 | $8,471 -4.9% | $298,977 -5.8% |
| 2009 | $8,912 -21% | $317,312 -18.8% |
| 2008 | $11,284 +100.8% | $390,949 +322.9% |
| 2007 | $5,620 +296.1% | $92,455 +52.7% |
| 2006 | $1,419 | $60,536 |
Find assessor info on the county website
Neighborhood: New Tampa
Nearby homes
- $768,7005 bd4 ba3.5k sqft10527 Palm Cove Ave, Tampa, FL 33647Off Market
- $562,5004 bd3 ba2.4k sqft10525 Palm Cove Ave, Tampa, FL 33647Off Market

- $797,4005 bd4 ba3.7k sqft10526 Palm Cove Ave, Tampa, FL 33647Off Market
- $552,1004 bd3 ba2.5k sqft10523 Palm Cove Ave, Tampa, FL 33647Off Market

- $680,7004 bd3 ba2.9k sqft10524 Palm Cove Ave, Tampa, FL 33647Off Market
- $638,2004 bd3 ba2.5k sqft10528 Palm Cove Ave, Tampa, FL 33647Off Market
- $708,7005 bd4 ba3.6k sqft10522 Palm Cove Ave, Tampa, FL 33647Off Market
- $683,4004 bd3 ba2.8k sqft10521 Palm Cove Ave, Tampa, FL 33647Off Market
Nearby schools
GreatSchools rating
- 8/10Heritage Elementary SchoolGrades: PK-5Distance: 1 mi
- 9/10Benito Middle SchoolGrades: 6-8Distance: 1.4 mi
- 3/10Wharton High SchoolGrades: 9-12Distance: 3.3 mi
Schools provided by the listing agent
- Elementary: Heritage-HB
- Middle: Benito-HB
- High: Wharton-HB
Source: Stellar MLS. This data may not be complete. We recommend contacting the local school district to confirm school assignments for this home.
Get a cash offer in 3 minutes
Find out how much your home could sell for in as little as 3 minutes with a no-obligation cash offer.
Estimated market value
$795,300
Get a cash offer in 3 minutes
Find out how much your home could sell for in as little as 3 minutes with a no-obligation cash offer.
Estimated market value
$795,300
- Florida
- Hillsborough County
- Tampa
- 33647
- New Tampa
- 10529 PALM COVE AVENUE
Nearby cities
Nearby neighborhoods
Nearby zip codes
Other Tampa Topics
