Skip main navigation
Off market
  • $347,100

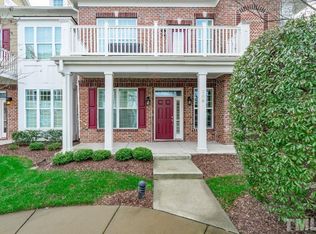
    10529 Sablewood Dr Unit 102, Raleigh, NC 27617

    2beds
    1,700sqft
    Condo
    Built in 2014
    -- sqft lot
    $347,100 Zestimate®
    $204/sqft
    $2,008 Estimated rent

    Home value

    $347,100

    $330,000 - $364,000

    $2,008/mo

    Zestimate® history
    Loading
    Loading...

    Owner options

    List your home for rent

    $2,008/mo

    Rent Zestimate®

    Find your next renter with Zillow Rental Manager. Plus, with online applications, you can quickly screen prospective tenants – for free.

    Learn more

    $2,008/mo

    Rent Zestimate®

    Refinance and save

    $2,297/mo

    Est. payment

    Refinancing to a lower rate could help reduce your monthly payments and save thousands over the life of the loan.

    See today's rates

    $2,297/mo

    Est. payment

    Explore your selling options

    Work with a Zillow partner agent

    Leverage their expertise and Zillow's premium Showcase listings to get your home seen by more buyers.

    Get started

    List with your own agent

    Get your home in front of millions of buyers by listing it on Zillow.

    Learn how to do it

    Sell it yourself

    Take full control of how buyers see your home on Zillow by listing For Sale by Owner (FSBO).

    List your home

    What's special

    Gourmet Kit w/Granite Ctops, Tile Backsplash, White Raised Panel Cabs w/Crown Trim & Brushed Nickel Pulls, Gas Cooktop, SS Hood Vent, Breakfast Bar w/Barstool Seating, SS Built in MW & Wall Oven! One Level Living at it's BEST! Bright & Open Concept Floor Plan! Gorgeous Hwd Flrs! Crown Molding! BreakfstNook & Sep Dining Area! Huge MBR w/Hwds & CFan w/Lght! MBA w/TileFlrs, Dual Vanity w/Granite Ctops, Brushed Nickel Fixtures, Oversizd Shwr w/Tile Srrnd!Attached Garage w/Epoxy Flrs! Incredible Location!

    This property is off market, which means it's not currently listed for sale or rent on Zillow. This may be different from what's available on other websites or public sources.

    Facts & features

    Interior

    Bedrooms & bathrooms
    • Bedrooms: 2
    • Bathrooms: 2
    • Full bathrooms: 2
    Heating
    • Forced air, Electric
    Cooling
    • Central
    Appliances
    • Included: Dishwasher, Microwave, Refrigerator
    Features
    • 9 Ft Ceiling, Ceiling Fan, Granite Counter Tops, Smoke Alarm, Walk in Closet, Cable TV Available, Security System Finished, Pantry, High Speed Internet, Smooth Ceilings
    • Flooring: Tile, Hardwood
    • Has fireplace: Yes
    Interior area
    • Total interior livable area: 1,700 sqft

    Property

    Parking
    • Total spaces: 1
    • Parking features: Garage - Attached
    Features
    • Exterior features: Brick, Cement / Concrete
    Details
    • Parcel number: 0768025250002

    Construction

    Type & style
    • Home type: Condo
    Materials
    • Frame
    Condition
    • Year built: 2014

    Community & neighborhood

    Location
    • Region: Raleigh

    HOA & financial

    HOA
    • Has HOA: Yes
    • HOA fee: $248 monthly

    Other

    Other facts
    • A/C: Central Air
    • Equipment/Appliances: Dishwasher, Ice Maker Connection, Microwave, Refrigerator, Garage Opener, Wall Oven, Cooktop - Gas
    • Exterior Features: Gutters, Insulated Windows, Warranty Program, Covered Porch
    • Exterior Finish: Fiber Cement, All Brick
    • Design: One Story
    • Fireplace Description: Gas Logs, In Family Room, Natural Gas
    • Flooring: Hardwood, Tile Floor
    • Fuel Heat: Electric Fuel
    • Heating: Forced Air
    • HO Fees Include: Area Lights, Maint Com. Area, Maint. Ext., Maint. Grnd, Street Lights, Garbage Pickup
    • Washer Dryer Location: 1st Floor, Laundry Room
    • Water Heater: Electric WH
    • Bedrooms 1st Floor: Yes
    • Roof: Shingle
    • Master Bedroom 1st Floor: Yes
    • Style: Traditional, Transitional
    • Water/Sewer: City Sewer, City Water
    • Other Rooms: 1st Floor Bedroom, 1st Floor Master Bedroom, Family Room, Utility Room, Entry Foyer
    • Parking: Attached, DW/Asphalt, Entry/Rear, Garage
    • Fireplace: 1
    • Accessibility: Main Floor Laundry
    • Foundation: Slab
    • Green Building Features: ENERGY STAR Appliances, Low VOC Paints/Seal/Var, Programmable Thermostats, High Efficient Toilets
    • Attached Description: 1st Floor End Unit
    • Interior Features: 9 Ft Ceiling, Ceiling Fan, Granite Counter Tops, Smoke Alarm, Walk in Closet, Cable TV Available, Security System Finished, Pantry, High Speed Internet, Smooth Ceilings
    • Acres: 0-.25 Acres
    • HOA 1 Fees Required: Yes
    • HOA 1 Fee Payment: Quarterly
    • Special Conditions: No Special Conditions
    • Sale/Rent: For Sale
    • Construction Type: Site Built
    • Listing Type: Exclusive Right
    • Ownership Type: Condo
    • Subdivision: The Cottages at Brier Creek
    • Ownership type: Condo

    Price history

    DateEventPrice
    12/30/2020Sold$315,000-4.5%$185/sqft
    Source: Doorify MLS #2347605 Report a problem
    11/23/2020Pending sale$329,900$194/sqft
    Source: Howard Perry & Walston Realtor #2347605 Report a problem
    11/4/2020Price change$329,900-1.5%$194/sqft
    Source: Howard Perry & Walston Realtor #2347605 Report a problem
    10/16/2020Listed for sale$334,900$197/sqft
    Source: Howard Perry & Walston Realtor #2347605 Report a problem
    3/13/2020Listing removed$334,900$197/sqft
    Source: Coldwell Banker Howard Perry and Walston #2296442 Report a problem
    1/14/2020Listed for sale$334,900+11.6%$197/sqft
    Source: Howard Perry & Walston Realtor #2296442 Report a problem
    9/2/2016Sold$300,000$176/sqft
    Source: Doorify MLS #2029535 Report a problem

    Public tax history

    YearProperty taxesTax assessment
    2025$3,651 +0.4%$416,310
    2024$3,636 +8.6%$416,310 +36.4%
    2023$3,346 +7.6%$305,173
    2022$3,110 +4%$305,173
    2021$2,989 +1.9%$305,173
    2020$2,935 -10.2%$305,173 +8.9%
    2019$3,268 $280,303
    2018$3,268 +11.3%$280,303
    2017$2,936 $280,303
    2016-- --

    Find assessor info on the county website

    Neighborhood: Northwest Raleigh

    Nearby schools

    GreatSchools rating
    Schools provided by the listing agent
    • Elementary: Wake - Brier Creek
    • Middle: Wake - Pine Hollow
    • High: Wake - Leesville Road

    Source: The MLS. This data may not be complete. We recommend contacting the local school district to confirm school assignments for this home.

    Get a cash offer in 3 minutes
    Find out how much your home could sell for in as little as 3 minutes with a no-obligation cash offer.
    Estimated market value
    $347,100
    Get a cash offer in 3 minutes
    Find out how much your home could sell for in as little as 3 minutes with a no-obligation cash offer.
    Estimated market value
    $347,100