Skip main navigation
Sold for $510,000
  • $510,000

    10529 Sundance Dr, Yukon, OK 73099

    4beds
    2,944sqft
    Single Family Residence
    Built in 2002
    1.15 Acres Lot
    $512,700 Zestimate®
    $173/sqft
    $2,603 Estimated rent

    Home value

    $512,700

    $482,000 - $549,000

    $2,603/mo

    Zestimate® history
    Loading
    Loading...

    Owner options

    List your home for rent

    $2,603/mo

    Rent Zestimate®

    Find your next renter with Zillow Rental Manager. Plus, with online applications, you can quickly screen prospective tenants – for free.

    Learn more

    $2,603/mo

    Rent Zestimate®

    Refinance and save

    $3,777/mo

    Est. payment

    Refinancing to a lower rate could help reduce your monthly payments and save thousands over the life of the loan.

    See today's rates

    $3,777/mo

    Est. payment

    Explore your selling options

    Work with a Zillow partner agent

    Leverage their expertise and Zillow's premium Showcase listings to get your home seen by more buyers.

    Get started

    List with your own agent

    Get your home in front of millions of buyers by listing it on Zillow.

    Learn how to do it

    Sell it yourself

    Take full control of how buyers see your home on Zillow by listing For Sale by Owner (FSBO).

    List your home

    What's special

    Jacuzzi whirlpool tubLakefront lotLarge walk-in showerIrrigation systemAll-seasons roomBackyard viewFormal dining room
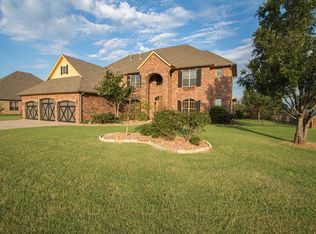
    Stunning SUNDANCE LAKES home on 1.15 acre LAKEFRONT LOT! Originally custom built and always updated with the very best, this home is truly special. Upon entering the front door, you’ll immediately notice the formal dining room on your right with its gorgeous custom built display hutch. Right away, the big living room windows will draw you in to admire the backyard view, the wood floors & the fireplace flanked by custom built-ins. The kitchen is well designed with an abundance of custom cabinetry, a large granite center island, double KitchenAid ovens, Bosch dishwasher and the Samsung Refrigerator stays! You will love every inch of the master suite from the wood floors to the tall ceilings accented with crown molding and especially private access to the all-seasons room perfect for enjoying backyard views while enjoying your morning coffee. The well-appointed adjoining master bathroom complete with a Jacuzzi whirlpool tub, large walk-in shower, double sink vanity and 2 walk-in closets, one that also serves as a safe room/storm shelter! Both of the secondary bedrooms downstairs have tall ceilings with fans, one has wood floors while the other has carpet. Also downstairs is the formal office that could be used as flex space or another bedroom, if you needed it. A large utility room with lots of built-in storage and a sink plus a really cool double washer and LG dryer that stay! Upstairs is a MASSIVE bonus room and a 1/2 bathroom, perfect for a game room or even another bedroom! Portico style 4th car garage has pull through doors that would work well for a workshop. This home has all of the extras: Generac generator, central vacuum system, a waterfall inside the gated section of the backyard and room to roam all the way back to the lake, private well that runs the irrigation system.

    Zillow last checked:

    Listing updated:

    Listed by:

    Becky Karpe 405-410-1846,

    Metro First Realty

    Bought with:

    Lauren J Sargeant, 143957

    Keller Williams Realty Elite

    Source: MLSOK/OKCMAR as distributed by MLS GRID,MLS#: 1175165MLS Logo

    Facts & features

    Interior

    Bedrooms & bathrooms
    • Bedrooms: 4
    • Bathrooms: 3
    • Full bathrooms: 2
    • 1/2 bathrooms: 1
    Heating
    • Zoned
    Cooling
    • Zoned
    Appliances
    • Included: Dishwasher, Microwave, Refrigerator, Electric Oven, Double Oven, Built-In Electric Range
    • Laundry: Laundry Room
    Features
    • Ceiling Fan(s), Paint Woodwork
    • Flooring: Carpet, Tile, Wood
    • Windows: Window Treatments
    • Number of fireplaces: 1
    • Fireplace features: Gas Log
    Interior area
    • Total structure area: 2,944
    • Total interior livable area: 2,944 sqft

    Property

    Parking
    • Total spaces: 4
    • Parking features: Garage
    • Garage spaces: 4
    Features
    • Levels: One and One Half
    • Stories: 1.5
    • Exterior features: Rain Gutters, Water Feature
    • Has spa: Yes
    • Spa features: Bath
    • Fencing: Metal
    • Has view: Yes
    • View description: Water
    • Has water view: Yes
    • Water view: Water
    • Waterfront features: Lake Front, Pond
    Lot
    • Size: 1.15 Acres
    Details
    • Parcel number: 10529NONESundance73099
    • Special conditions: None

    Construction

    Type & style
    • Home type: SingleFamily
    • Architectural style: Traditional
    • Property subtype: Single Family Residence
    Materials
    • Brick
    • Foundation: Slab
    • Roof: Composition
    Condition
    • Year built: 2002
    Details
    • Builder name: David Denny

    Utilities & green energy

    • Water: Well
    • Utilities for property: Public

    Community & HOA

    HOA
    • Has HOA: Yes
    • Services included: Common Area Maintenance
    • HOA fee: $595 annually
    Location
    • Region: Yukon

    Financial & listing details

    • Price per square foot: $173/sqft
    • Tax assessed value: $475,796
    • Annual tax amount: $4,705
    • Date on market: 6/11/2025
    • Electric utility on property: Yes

    Price history

    DateEventPrice
    6/12/2025Sold$510,000-1.9%$173/sqft
    Source: MLSOK/OKCMAR as distributed by MLS GRID #1175165 Report a problem
    6/11/2025Pending sale$520,000$177/sqft
    Source: MLSOK/OKCMAR as distributed by MLS GRID #1175165 Report a problem
    12/25/2024Listed for sale$520,000$177/sqft
    Source: MLSOK/OKCMAR as distributed by MLS GRID #1144860 Report a problem
    12/12/2024Pending sale$520,000$177/sqft
    Source: MLSOK/OKCMAR as distributed by MLS GRID #1144860 Report a problem
    11/24/2024Listed for sale$520,000$177/sqft
    Source: MLSOK/OKCMAR as distributed by MLS GRID #1144860 Report a problem

    Public tax history

    YearProperty taxesTax assessment
    2025$5,301 +7.2%$43,121 +5%
    2024$4,947 +5.1%$41,067 +3%
    2023$4,705 +1.6%$39,871 +3%
    2022$4,629 +0.5%$38,710 +3%
    2021$4,606 +1%$37,583 +3%
    2020$4,560 +2.9%$36,488 -1.5%
    2019$4,431 +1.8%$37,056 +3%
    2018$4,351 -3.6%$35,977 -4%
    2017$4,512 +6.8%$37,467
    2016$4,226 $37,467 +6.1%
    2015$4,226 +6.2%$35,316 -0.8%
    2014$3,981 $35,604
    2013-- $35,604 +0.2%
    2011-- $35,526 -7.7%
    2010-- $38,502
    2009-- $38,502 +0.9%
    2008-- $38,156
    2007$4,317 --
    2006-- --
    2005$3,828 +2.2%--
    2004$3,747 $293,605
    Find assessor info on the county website

    Neighborhood: 73099

    Nearby schools

    GreatSchools rating
    Schools provided by the listing agent
    • Elementary: Northwood ES
    • Middle: Piedmont MS
    • High: Piedmont HS

    Source: MLSOK/OKCMAR as distributed by MLS GRID. This data may not be complete. We recommend contacting the local school district to confirm school assignments for this home.

    Get a cash offer in 3 minutes
    Find out how much your home could sell for in as little as 3 minutes with a no-obligation cash offer.
    Estimated market value
    $512,700
    Get a cash offer in 3 minutes
    Find out how much your home could sell for in as little as 3 minutes with a no-obligation cash offer.
    Estimated market value
    $512,700