Skip main navigation
Active under contract
  • $421,500

    10529 Visibility Ct, Las Vegas, NV 89129

    3beds
    1,911sqft
    : 
    Loading
    Get pre-qualified
    Single Family Residence
    Built in 2014
    1,742 Square Feet Lot
    $416,700 Zestimate®
    $221/sqft
    $66/mo HOA

    What's special

    Expansive rooftop terraceUnforgettable viewsDual vanitiesStriking full-height tile backsplashRemodeled kitchenExceptional outdoor livingPlantation shutters throughout
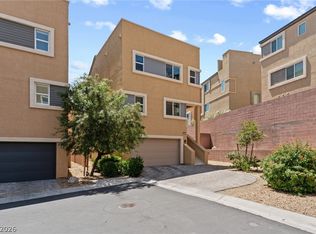
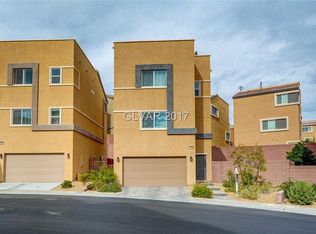
    Unforgettable views, exceptional outdoor living, and an assumable 2.75% VA loan make this Las Vegas home a truly rare opportunity and a must-see listing. The expansive rooftop terrace is the showpiece, showcasing panoramic views of the Las Vegas Valley, surrounding mountains, and the iconic Las Vegas Strip skyline. Complete with a built-in fireplace, this private rooftop deck is perfect for entertaining, enjoying sunset views, hosting gatherings, or relaxing under the stars with breathtaking city lights. Designed for today’s modern lifestyle, this three-story home offers a highly desirable open-concept floor plan with dual living areas, 3 spacious bedrooms, and 3 full bathrooms. The flexible layout includes a private bedroom and bath on separate levels, ideal for guests, multigenerational living, a home office, or rental potential. The beautifully updated interior features fresh interior paint, new luxury vinyl plank flooring, and a remodeled kitchen with freshly painted cabinetry, high-end stainless steel appliances, granite countertops, and a striking full-height tile backsplash. The primary suite is a true retreat, featuring a fully remodeled spa-like bathroom with modern finishes, dual vanities, and a walk-in shower. Plantation shutters throughout and a tankless water heater adds energy efficiency and modern convenience. Located in a highly sought-after Northwest Las Vegas neighborhood near Lone Mountain, this home offers easy access to hiking trails, parks, and outdoor recreation. Enjoy quick access to the 215 Beltway, making commuting a breeze, and take advantage of nearby Downtown Summerlin for premier shopping, dining, entertainment, and top-rated schools. The community features a pool, park, and well-maintained common areas, enhancing the lifestyle appeal. This move-in ready home combines luxury upgrades, modern design, prime location, and incredible financing opportunity with an assumable VA loan at 2.75%—a rare find in today’s market.
    12 days
    |
    395
    |
    31
    |

    Likely to sell faster than

    Zillow last checked:

    Listing updated:

    Listed by:

    Jessica C. Martin S.0202850 702-934-5088,

    Real Broker LLC

    Source: LVR,MLS#: 2796362MLS LogoOriginating MLS: Greater Las Vegas Association of Realtors Inc

      Facts & features

      Interior

      Bedrooms & bathrooms
      • Bedrooms: 3
      • Bathrooms: 3
      • Full bathrooms: 2
      • 3/4 bathrooms: 1
      Primary bedroom
      • Description: Ceiling Fan,Walk-In Closet(s)
      • Dimensions: 14x15
      Bedroom 2
      • Description: Ceiling Fan,Closet,With Bath
      • Dimensions: 12x10
      Bedroom 3
      • Description: Ceiling Fan,Closet
      • Dimensions: 11x10
      Family room
      • Description: 2 or More Family Rooms,Ceiling Fan
      • Dimensions: 14x18
      Kitchen
      • Description: Breakfast Bar/Counter,Granite Countertops,Island,Lighting Recessed,Luxury Vinyl Plank,Pantry
      • Dimensions: 20x13
      Loft
      • Description: Ceiling Fan,Family Room
      • Dimensions: 14x18
      Heating
      • Central, Gas
      Cooling
      • Central Air, Electric
      Appliances
      • Included: Dryer, Dishwasher, Disposal, Gas Range, Microwave, Refrigerator, Water Softener Owned, Tankless Water Heater, Water Purifier, Washer
      • Laundry: Gas Dryer Hookup, Main Level, Laundry Room
      Features
      • Bedroom on Main Level, Ceiling Fan(s), Window Treatments
      • Flooring: Carpet, Luxury Vinyl Plank
      • Windows: Double Pane Windows, Plantation Shutters, Window Treatments
      • Has fireplace: No
      Interior area
      • Total structure area: 1,911
      • Total interior livable area: 1,911 sqft
      Video & virtual tour

      Property

      Parking
      • Total spaces: 2
      • Parking features: Attached, Epoxy Flooring, Garage, Open, Private, Guest
      • Attached garage spaces: 2
      • Has uncovered spaces: Yes
      Features
      • Stories: 3
      • Patio & porch: Deck, Rooftop
      • Exterior features: Barbecue, Private Yard
      • Pool features: Association, Community
      • Fencing: Block,Full
      • Has view: Yes
      • View description: City, Mountain(s), Strip View
      Lot
      • Size: 1,742 Square Feet
      • Features: Desert Landscaping, Landscaped, Rocks, < 1/4 Acre
      Details
      • Parcel number: 13712114276
      • Zoning description: Single Family
      • Horse amenities: None

      Construction

      Type & style
      • Home type: SingleFamily
      • Architectural style: Three Story
      • Property subtype: Single Family Residence
      Materials
      • Roof: Flat,Tile
      Condition
      • Resale
      • Year built: 2014

      Utilities & green energy

      • Electric: Photovoltaics None
      • Sewer: Public Sewer
      • Water: Public
      • Utilities for property: Underground Utilities
      Green energy
      • Energy efficient items: Windows

      Community & HOA

      Community
      • Features: Pool
      • Subdivision: Alexander 215
      HOA
      • Has HOA: Yes
      • Amenities included: Basketball Court, Playground, Park, Pool
      • Services included: Association Management, Recreation Facilities
      • HOA fee: $66 monthly
      • HOA name: Hillside
      • HOA phone: 702-990-9707
      Location
      • Region: Las Vegas

      Financial & listing details

      • Price per square foot: $221/sqft
      • Tax assessed value: $359,480
      • Annual tax amount: $3,213
      • Date on market: 7/2/2026
      • Listing agreement: Exclusive Right To Sell
      • Listing terms: Assumable,Cash,Conventional,FHA,VA Loan

        Estimated market value

        $416,700

        $396,000 - $438,000

        $2,465/mo

        Price history

        DateEventPrice
        7/3/2026Contingent$421,500$221/sqft
        Source: LVR #2796362 Report a problem
        7/2/2026Listed for sale$421,500+36%$221/sqft
        Source: LVR #2796362 Report a problem
        6/5/2019Sold$310,000-1.9%$162/sqft
        Source: LVR #2073492 Report a problem
        5/1/2019Listed for sale$316,000$165/sqft
        Source: Opendoor Brokerage LLC #2073492 Report a problem
        5/1/2019Pending sale$316,000$165/sqft
        Source: Opendoor #2073492 Report a problem
        4/25/2019Price change$316,000-0.3%$165/sqft
        Source: Opendoor #2073492 Report a problem
        4/4/2019Price change$317,000-0.6%$166/sqft
        Source: Opendoor #2073492 Report a problem
        3/1/2019Listed for sale$319,000+2.9%$167/sqft
        Source: Opendoor Brokerage LLC #2073492 Report a problem
        2/11/2019Sold$310,000+22.7%$162/sqft
        Source: Public Record Report a problem
        3/25/2014Sold$252,579$132/sqft
        Source: Public Record Report a problem

        Public tax history

        YearProperty taxesTax assessment
        2026$3,216 +3%$125,818 -1%
        2025$3,122 +3%$127,069 +4%
        2024$3,032 +3%$122,196 +15.2%
        2023$2,944 +8%$106,069 +4.9%
        2022$2,726 +7.7%$101,119 +1%
        2021$2,530 +6.7%$100,156 +5.8%
        2020$2,371 +4.8%$94,707 +7.4%
        2019$2,263 +6.9%$88,171
        2018$2,116 $88,171 +14.1%
        2017$2,116 $77,274 -1.7%
        2016$2,116 +0.2%$78,577 +16.4%
        2015$2,112 $67,520
        Find assessor info on the county website

        Monthly payment

        Est. payment

        Payment breakdown

        Explore the cost of this home by adjusting the details. Changes won't be saved.
        All calculations are estimates and provided by Zillow, Inc. for informational purposes only. Actual amounts may vary.
        HOA fees may include property taxes on listings classified as Co-Ops. Contact the listing agent and/or owner for fee details.
        Mortgage interest rates are dependent on a number of factors, including credit score, down payment, and repayment length. Interest rate data provided by Zillow Group Marketplace, Inc. as of 1/1/1970 from various mortgage lenders with which we have lead or other similar arrangements; the Estimated Payment is an average of those rates.
        See how much you could borrow to make a competitive offer.

        Climate risks

        Neighborhood: Lone Mountain

        Getting around

        4 / 100
        Car-Dependent
        19 / 100
        Minimal Transit
        38 / 100
        Somewhat Bikeable

        Nearby schools

        GreatSchools rating
        Schools provided by the listing agent
        • Elementary: Conners, Eileen,Conners, Eileen
        • Middle: Leavitt Justice Myron E
        • High: Centennial

        Source: LVR. This data may not be complete. We recommend contacting the local school district to confirm school assignments for this home.

        A local agent can set up tours, give advice and negotiate with sellers.

        Browse local experts

        Similar homes