Fabulous Villa located on a quiet, wooded cul-de-sac Lot. Low Traffic and very Private. Open floor plan highlighted by a wall of windows creating phenomenal views from the Living and Dining areas. The Main floor Primary Bedroom suite with corner fireplace, tub, shower, dual sinks and large walk-in closet. Kitchen features Harlan Cabinets, Center Island, Granite countertops. All Kitchen appliances remain. The walk-out lower level offers a large family room, Gas Log fireplace, wet bar, full bath and 2 additional bedroom spaces. Other highlights include a 3- Car Tandem garage, Screened in porch, 2 Decks and lower level patio. A true nature lovers delight
Closed
$402,500
10529 Woodland Rdg W, Fort Wayne, IN 46804
3beds
2,786sqft
Condominium
Built in 1999
-- sqft lot
$402,600 Zestimate®
$--/sqft
$2,392 Estimated rent
Home value
$402,600
$378,000 - $431,000
$2,392/mo
Zestimate® history
Owner options
List your home for rent
$2,392/mo
Rent Zestimate®
Find your next renter with Zillow Rental Manager. Plus, with online applications, you can quickly screen prospective tenants – for free.
$2,392/mo
Rent Zestimate®
Refinance and save
$2,202/mo
Est. payment
Refinancing to a lower rate could help reduce your monthly payments and save thousands over the life of the loan.
$2,202/mo
Est. payment
Explore your selling options
Work with a Zillow partner agent
Leverage their expertise and Zillow's premium Showcase listings to get your home seen by more buyers.
Get startedList with your own agent
Get your home in front of millions of buyers by listing it on Zillow.
Learn how to do itSell it yourself
Take full control of how buyers see your home on Zillow by listing For Sale by Owner (FSBO).
List your homeWhat's special
Gas log fireplaceLower level patioQuiet wooded cul-de-sac lotWalk-out lower levelWet barScreened in porchGranite countertops
Zillow last checked:
Listing updated:
Listed by:
Timothy R Green Home:260-705-8461,
Sterling Realty Advisors
Bought with:
David Gall, RB14009003
Coldwell Banker Real Estate Gr
Source: IRMLS,MLS#: 202631126
Facts & features
Interior
Bedrooms & bathrooms
- Bedrooms: 3
- Bathrooms: 3
- Full bathrooms: 2
- 1/2 bathrooms: 1
- Main level bedrooms: 1
Bedroom 1
- Level: Main
Bedroom 2
- Level: Lower
Dining room
- Level: Main
- Area: 143
- Dimensions: 13 x 11
Family room
- Level: Lower
- Area: 405
- Dimensions: 27 x 15
Kitchen
- Level: Main
- Area: 195
- Dimensions: 15 x 13
Living room
- Level: Main
- Area: 289
- Dimensions: 17 x 17
Heating
- Natural Gas, Forced Air
Cooling
- Central Air
Appliances
- Included: Disposal, Range/Oven Hook Up Elec, Dishwasher, Microwave, Refrigerator, Electric Oven, Gas Water Heater, Water Softener Owned
- Laundry: Dryer Hook Up Gas/Elec, Main Level
Features
- 1st Bdrm En Suite, Ceiling Fan(s), Countertops-Solid Surf, Guest Quarters, Open Floorplan, Split Br Floor Plan
- Basement: Walk-Out Access,Finished
- Number of fireplaces: 2
- Fireplace features: Family Room, 1st Bdrm
Interior area
- Total structure area: 2,988
- Total interior livable area: 2,786 sqft
- Finished area above ground: 1,550
- Finished area below ground: 1,236
Property
Parking
- Total spaces: 3
- Parking features: Attached, Garage Door Opener
- Attached garage spaces: 3
Features
- Levels: One
- Stories: 1
- Patio & porch: Deck, Patio, Enclosed
- Pool features: Association
- Has spa: Yes
- Spa features: Jet Tub
- Fencing: None
Lot
- Size: 0.26 Acres
- Dimensions: 71x140x109x130
- Features: Cul-De-Sac, Few Trees
Details
- Parcel number: 021127379004.000075
- Other equipment: Sump Pump
Construction
Type & style
- Home type: Condo
- Property subtype: Condominium
Materials
- Brick, Wood Siding
Condition
- New construction: No
- Year built: 1999
Utilities & green energy
- Sewer: Public Sewer
- Water: Public
Community & HOA
Community
- Subdivision: Hamlets of Woodland Ridge
HOA
- Has HOA: Yes
- HOA fee: $235 monthly
Location
- Region: Fort Wayne
Financial & listing details
- Tax assessed value: $459,900
- Annual tax amount: $9,846
- Date on market: 7/31/2026
- Listing terms: Cash,Conventional,VA Loan
Price history
| Date | Event | Price |
|---|---|---|
| 9/30/2026 | Sold | $402,500-3% |
Source:  IRMLS #202631126 Report a problem IRMLS #202631126 Report a problem | ||
| 8/19/2026 | Pending sale | $414,900 |
Source: IRMLS #202631126 Report a problem | ||
| 7/31/2026 | Listed for sale | $414,900 |
Source: IRMLS #202631126 Report a problem | ||
Public tax history
| Year | Property taxes | Tax assessment |
|---|---|---|
| 2025 | $9,476 -8.8% | $459,900 +3.9% |
| 2024 | $10,393 +106.4% | $442,700 -8.7% |
| 2023 | $5,036 +32.7% | $485,000 +4.8% |
| 2022 | $3,796 +2.2% | $462,900 +28.4% |
| 2021 | $3,714 +5.6% | $360,500 +2.5% |
| 2020 | $3,516 +0.9% | $351,600 +5.9% |
| 2019 | $3,485 +11.1% | $331,900 +1% |
| 2018 | $3,137 +0.2% | $328,600 +11.4% |
| 2017 | $3,131 +1.1% | $295,100 +0.6% |
| 2016 | $3,097 +2.2% | $293,200 +2.6% |
| 2014 | $3,029 -0.9% | $285,700 -0.3% |
| 2013 | $3,056 -6.7% | $286,600 -6.6% |
| 2011 | $3,276 | $306,800 +5.6% |
| 2010 | -- | $290,600 -14.3% |
| 2007 | -- | $339,200 +17.6% |
| 2005 | -- | $288,400 |
| 2004 | -- | $288,400 +95.4% |
| 2001 | -- | $147,600 +493.7% |
| 1999 | -- | $24,860 |
Find assessor info on the county website
Neighborhood: 46804
Nearby homes
- $449,8002 bd2 ba1.7k sqft10525 Woodland Rdg W, Fort Wayne, IN 46804Off Market
- $512,0003 bd3 ba3.7k sqft10533 Woodland Rdg W, Fort Wayne, IN 46804Off Market
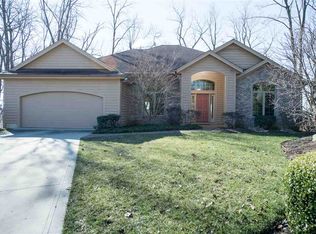
- $---- sqft10532 Woodland Rdg W, Fort Wayne, IN 46804Off Market
- $486,0003 bd2 ba2.1k sqft10519 Woodland Rdg W, Fort Wayne, IN 46804Off Market
- $623,2004 bd3 ba2.7k sqft10536 Woodland Rdg W, Fort Wayne, IN 46804Off Market
- $451,0003 bd3 ba2.1k sqft10528 Woodland Rdg W, Fort Wayne, IN 46804Sold
- $341,0002 bd3 ba2.5k sqft10524 Woodland Rdg W, Fort Wayne, IN 46804Sold
- $319,2003 bd2 ba1.4k sqft10520 Woodland Rdg W, Fort Wayne, IN 46804Off Market
Nearby schools
GreatSchools rating
- 7/10Lafayette Meadow SchoolGrades: K-5Distance: 1.7 mi
- 9/10Summit Middle SchoolGrades: 6-8Distance: 1.9 mi
- 9/10Homestead Senior High SchoolGrades: 9-12Distance: 1.9 mi
Schools provided by the listing agent
- Elementary: Lafayette Meadow
- Middle: Summit
- High: Homestead
- District: MSD of Southwest Allen Cnty
Source: IRMLS. This data may not be complete. We recommend contacting the local school district to confirm school assignments for this home.
Sell for more on Zillow
Get a Zillow Showcase℠ listing at no additional cost and you could sell for .
$402,600
2% more
+$8,052
With Zillow Showcase(estimated)
$410,652
Sell for more on Zillow
Get a Zillow Showcase℠ listing at no additional cost and you could sell for .
$402,600
2% more
+$8,052
With Zillow Showcase(estimated)
$410,652
- Indiana
- Allen County
- Fort Wayne
- 46804
- 10529 Woodland Rdg W
