Two homes plus studio/corporate office/guest house on 9.2 acres. This gorgeous mountain property offers easy year-round access yet feels a world away. A 1/4 mile+/- of Poncha Creek flows the length of the acreage offering classic small stream fishing along with ample places to relax and reflect.
The main house features 2020 sq ft of living space over two levels and an attached 530 sq ft garage. Oriented south with views of the creek and mountains beyond, the home offers contemporary mountain living at its best. The main level features a light-filled great room and open kitchen with wood beams, tile, hardwood, granite counters, a primary suite, pantry and laundry. Upstairs are two further bedrooms, bathroom and loft open to the great room below.
Connected to the main house by elevated walkway is a 1200 sq ft studio and two car garage. Designed by a Grammy Award-winning musician as a state-of-the-art recording studio, it could easily be adapted to serve as a corporate HQ, office, artists studio or guest house with its own bathroom and kitchenette. For full details www.dongrusinstudio.com
A short distance upstream from the main compound is The Octagon, a newly remodeled 2152 sq ft open-plan residence ideal for VRBO, long term rental, retreat / wellness center, employee housing, or guest overflow. On its own lot, well, and septic, The Octagon features open living and kitchen, 3/4 bath and sleeping for up to 6.
This location sees a plethora of wildlife and offers easy access to thousands of acres of public lands including Continental Divide and Monarch Crest Trails. 15 mins to Salida and the Arkansas River, 30 mins to Monarch Ski Area.
Virtual tour: click on the icon or copy and paste https://tours.mediamaxphotography.com/public/vtour/display?idx=1&tourId=2218260&pws=1
1055 CR 200 only available for $1,470,000. Neighboring 16.92 acres, bordering Nat Forest w/ an additional contiguous 1/4 mile+/- of Poncha Creek also available.
Sold for $1,680,000
$1,680,000
1053 & 1055 County Road 200, Poncha Springs, CO 81242
6beds
5,431sqft
Single Family Residence
Built in 2000
9.22 Acres Lot
$1,955,100 Zestimate®
$309/sqft
$5,343 Estimated rent
Home value
$1,955,100
$1.74M - $2.21M
$5,343/mo
Zestimate® history
Owner options
List your home for rent
$5,343/mo
Rent Zestimate®
Find your next renter with Zillow Rental Manager. Plus, with online applications, you can quickly screen prospective tenants – for free.
$5,343/mo
Rent Zestimate®
Refinance and save
$7,494/mo
Est. payment
Refinancing to a lower rate could help reduce your monthly payments and save thousands over the life of the loan.
$7,494/mo
Est. payment
Explore your selling options
Work with a Zillow partner agent
Leverage their expertise and Zillow's premium Showcase listings to get your home seen by more buyers.
Get startedList with your own agent
Get your home in front of millions of buyers by listing it on Zillow.
Learn how to do itSell it yourself
Take full control of how buyers see your home on Zillow by listing For Sale by Owner (FSBO).
List your homeWhat's special
Classic small stream fishingOpen livingWood beamsOpen kitchenPrimary suitePrivate bathroomGranite counters
Zillow last checked:
Listing updated:
Listed by:
Hayden Mellsop 719-539-0200 hmellsop@pinonrealestate.com,
Pinon Real Estate Group LLC,
Kym Mellsop 719-207-3077,
Pinon Real Estate Group LLC
Bought with:
Adriana De Anda, 100047631
Pinon Real Estate Group LLC
Source: REcolorado as distributed by MLS GRID,MLS#: 2192604
Facts & features
Interior
Bedrooms & bathrooms
- Bedrooms: 6
- Bathrooms: 4
- Full bathrooms: 2
- 3/4 bathrooms: 2
- Main level bathrooms: 3
- Main level bedrooms: 4
Primary bedroom
- Level: Main
Bedroom
- Level: Upper
Bedroom
- Level: Upper
Bedroom
- Description: Located In Adjoining Studio / Guest Quarters
- Level: Main
Bedroom
- Description: Located In Octagon House
- Level: Main
Bedroom
- Description: Located In Octagon House
- Level: Main
Bathroom
- Level: Main
Bathroom
- Level: Upper
Bathroom
- Description: Located In Adjoining Studio / Guest Quarters
- Level: Main
Bathroom
- Description: Located In Octagon House
- Level: Main
Exercise room
- Description: Located In Adjoining Studio / Guest Quarters
- Level: Main
Great room
- Level: Main
Great room
- Description: Located In Octagon House
- Level: Main
Kitchen
- Level: Main
Kitchen
- Description: Located In Octagon House
- Level: Main
Laundry
- Level: Main
Loft
- Level: Upper
Office
- Description: Located In Adjoining Studio / Guest Quarters
- Level: Main
Heating
- Baseboard, Radiant
Cooling
- None
Appliances
- Included: Dishwasher, Dryer, Microwave, Oven, Range, Range Hood, Refrigerator, Washer
Features
- Granite Counters, High Ceilings, Kitchen Island, Open Floorplan, Pantry, Primary Suite, Vaulted Ceiling(s)
- Flooring: Wood
- Windows: Double Pane Windows
- Basement: Exterior Entry,Walk-Out Access
- Number of fireplaces: 2
- Fireplace features: Great Room, Living Room
Interior area
- Total structure area: 5,431
- Total interior livable area: 5,431 sqft
- Finished area above ground: 5,045
- Finished area below ground: 386
Property
Parking
- Total spaces: 5
- Parking features: Exterior Access Door, Floor Coating, Heated Garage, Insulated Garage, Lighted
- Attached garage spaces: 4
- Carport spaces: 1
- Covered spaces: 5
Features
- Levels: Two
- Stories: 2
- Patio & porch: Covered, Deck, Front Porch, Wrap Around
- Exterior features: Balcony, Dog Run
- Fencing: Partial
- Has view: Yes
- View description: Meadow, Mountain(s), Water
- Has water view: Yes
- Water view: Water
- Waterfront features: Stream, Waterfront
Lot
- Size: 9.22 Acres
- Residential vegetation: Mixed, Natural State, Partially Wooded
Details
- Parcel number: R395705300047
- Zoning: REC
- Special conditions: Standard
- Horses can be raised: Yes
- Horse amenities: Well Allows For
Construction
Type & style
- Home type: SingleFamily
- Architectural style: Mountain Contemporary
- Property subtype: Single Family Residence
Materials
- Concrete, Frame, Stone, Wood Siding
- Foundation: Concrete Perimeter
- Roof: Metal
Condition
- Updated/Remodeled
- Year built: 2000
Utilities & green energy
- Electric: 220 Volts
- Water: Well
- Utilities for property: Electricity Connected, Propane
Community & HOA
Community
- Subdivision: None
HOA
- Has HOA: No
Location
- Region: Salida
Financial & listing details
- Price per square foot: $309/sqft
- Annual tax amount: $3,010
- Date on market: 2/26/2024
- Listing terms: 1031 Exchange,Cash,Jumbo
- Exclusions: Seller's Personal Property
- Ownership: Individual
- Electric utility on property: Yes
- Road surface type: Dirt, Gravel
Price history
| Date | Event | Price |
|---|---|---|
| 5/23/2024 | Sold | $1,680,000-15.2%$309/sqft |
Source:  REcolorado as distributed by MLS GRID #2192604 Report a problem REcolorado as distributed by MLS GRID #2192604 Report a problem | ||
| 4/25/2024 | Pending sale | $1,980,000$365/sqft |
Source: REcolorado as distributed by MLS GRID #2192604 Report a problem | ||
| 2/26/2024 | Listed for sale | $1,980,000$365/sqft |
Source: REcolorado as distributed by MLS GRID #2192604 Report a problem | ||
Public tax history
Tax history is unavailable.
Neighborhood: 81201
Nearby homes
- $932,1002 bd0 ba680 sqft1051 County Road 200, Salida, CO 81201Off Market
- $1,900,0001 bd0 ba1k sqft1053 County Road 200, Salida, CO 81201Sold
- $1,417,0003 bd2 ba2k sqft1055 County Road 200, Salida, CO 81201Off Market
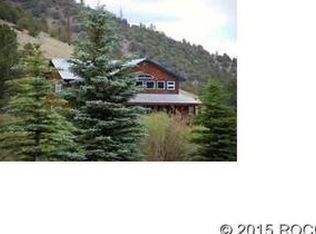
- $1,087,3003 bd2 ba1.6k sqft1044 County Road 200, Salida, CO 81201Off Market
- $220,00016.92 Acres1057 County Road 200, Salida, CO 81201Sold
- $794,0003 bd2 ba180 sqft1507 Mears Ln, Salida, CO 81201Off Market
- $208,0462.42 Acres1517 Mears Ln, Salida, CO 81201Off Market
- $606,4002 bd2 ba1.3k sqft1970 County Road 200, Salida, CO 81201Off Market
Nearby schools
GreatSchools rating
- 4/10Salida Middle SchoolGrades: 5-8Distance: 8.8 mi
- 5/10Salida High SchoolGrades: 9-12Distance: 8.7 mi
- 9/10Longfellow Elementary SchoolGrades: K-4Distance: 8.9 mi
Schools provided by the listing agent
- Elementary: Longfellow
- Middle: Salida
- High: Salida
- District: Salida R-32
Source: REcolorado as distributed by MLS GRID. This data may not be complete. We recommend contacting the local school district to confirm school assignments for this home.


Get pre-qualified for a loan
At Zillow Home Loans, we can pre-qualify you in as little as 5 minutes with no impact to your credit score.An equal housing lender. NMLS #10287.
- Colorado
- Chaffee County
- Salida
- 81201
- 1053 & 1055 County Road 200
Nearby cities
Nearby zip codes
Other Salida Topics
