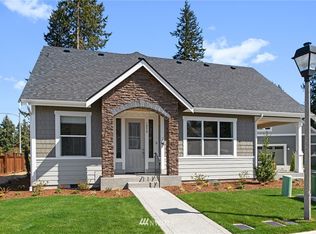
If you’ve been waiting for the right opportunity to simplify your lifestyle without sacrificing quality, this is it. Ideally located in the heart of Fircrest, this beautifully upgraded home offers a true lock-and-go experience with the comfort, craftsmanship, and ease you’ve been searching for. Thoughtfully built with numerous builder upgrades, you’ll appreciate the elevated finishes throughout—from the stylish, well-appointed kitchen to the light-filled living spaces designed for both everyday living and effortless entertaining.The floor plan lives large while remaining manageable, making it an ideal fit for those looking to downsize without giving up the ability to host guests or enjoy flexible space. Every detail has been considered to support low-maintenance living, so you can spend more time doing what you enjoy and less time on upkeep.Step outside and enjoy a highly walkable setting with convenient access to parks, dining, local services, and the Fircrest community amenities that make this area so desirable. Homes like this are rarely available, especially with this level of finish and in such a sought-after location. Whether you’re ready to travel more, simplify, or just enjoy a more streamlined way of living, this home offers the perfect next chapter.
Sold
Listed by: RE/MAX Exclusive • Daniel Bennett
Bought with: COMPASS
$769,950
1053 11th Tee Drive #32, Fircrest, WA 98466
2beds
1,976sqft
Condominium
Built in 2020
-- sqft lot
$770,000 Zestimate®
$390/sqft
$3,047 Estimated rent
Home value
$770,000
$732,000 - $816,000
$3,047/mo
Zestimate® history
Owner options
List your home for rent
$3,047/mo
Rent Zestimate®
Find your next renter with Zillow Rental Manager. Plus, with online applications, you can quickly screen prospective tenants – for free.
$3,047/mo
Rent Zestimate®
Refinance and save
$5,142/mo
Est. payment
Refinancing to a lower rate could help reduce your monthly payments and save thousands over the life of the loan.
$5,142/mo
Est. payment
Explore your selling options
Work with a Zillow partner agent
Leverage their expertise and Zillow's premium Showcase listings to get your home seen by more buyers.
Get startedList with your own agent
Get your home in front of millions of buyers by listing it on Zillow.
Learn how to do itSell it yourself
Take full control of how buyers see your home on Zillow by listing For Sale by Owner (FSBO).
List your homeWhat's special
Stylish well-appointed kitchenFlexible spaceLight-filled living spacesElevated finishes throughoutBeautifully upgraded home
Zillow last checked:
Listing updated:
Listed by:
Daniel Bennett,
RE/MAX Exclusive
Bought with:
Chi Nguyen, 22006396
COMPASS
Source: NWMLS as distributed by MLS GRID,MLS#: 2500563
Facts & features
Interior
Bedrooms & bathrooms
- Bedrooms: 2
- Bathrooms: 3
- Full bathrooms: 2
- 1/2 bathrooms: 1
- Main level bathrooms: 2
- Main level bedrooms: 1
Primary bedroom
- Level: Main
Bedroom
- Level: Second
Bathroom full
- Level: Second
Bathroom full
- Level: Main
Other
- Level: Main
Bonus room
- Level: Second
Den office
- Level: Main
Dining room
- Level: Main
Entry hall
- Level: Main
Kitchen with eating space
- Level: Main
Living room
- Level: Main
Utility room
- Level: Main
Heating
- Fireplace, Forced Air, Electric, Natural Gas
Cooling
- Has cooling: Yes
Appliances
- Included: Dishwasher, Disposal, Dryer, Microwave, Refrigerator, Stove(s)/Range(s), Washer, Dishwasher(s), Dryer(s), Garbage Disposal, Microwave(s), Refrigerator(s), Washer(s), Water Heater: Gas, Water Heater Location: Garage, Cooking-Gas, Dryer-Electric, Ice Maker
- Laundry: Electric Dryer Hookup, Washer Hookup
Features
- Flooring: Ceramic Tile, Engineered Hardwood, Carpet
- Windows: Insulated Windows, Coverings: Blinds/Shades
- Number of fireplaces: 1
- Fireplace features: Gas, Main Level: 1, Fireplace
Interior area
- Total structure area: 1,976
- Total interior livable area: 1,976 sqft
Property
Parking
- Total spaces: 2
- Parking features: Individual Garage
- Has garage: Yes
- Covered spaces: 2
Features
- Levels: Two
- Stories: 2
- Entry location: Main
- Patio & porch: Alarm System, Cooking-Gas, Dryer-Electric, End Unit, Fireplace, Ground Floor, Ice Maker, Insulated Windows, Primary Bathroom, Soaking Tub, Sprinkler System, Vaulted Ceiling(s), Walk-In Closet(s), Washer, Water Heater
Lot
- Size: 5,867 Square Feet
- Features: Curbs, Paved, Sidewalk
Details
- Parcel number: 9010460041
- Special conditions: Standard
Construction
Type & style
- Home type: Condo
- Architectural style: Contemporary,Condo (2 Levels)
- Property subtype: Condominium
Materials
- Brick, Cement Planked, Wood Siding, Cement Plank
- Roof: Composition
Condition
- Year built: 2020
- Major remodel year: 2020
Utilities & green energy
- Electric: Company: TPU
- Sewer: Company: Pierce County
- Water: Company: Fircrest Water
- Utilities for property: Xfinity, Comcast
Green energy
- Energy efficient items: Insulated Windows
Community & HOA
Community
- Features: Cable TV, Golf
- Subdivision: Fircrest
HOA
- Services included: Common Area Maintenance, Maintenance Grounds, Road Maintenance
- HOA fee: $350 monthly
Location
- Region: Tacoma
Financial & listing details
- Price per square foot: $390/sqft
- Annual tax amount: $6,338
- Date on market: 6/5/2026
- Cumulative days on market: 51 days
- Listing terms: Conventional
- Inclusions: Dishwasher(s), Dryer(s), Garbage Disposal, Microwave(s), Refrigerator(s), Stove(s)/Range(s), Washer(s)
Price history
| Date | Event | Price |
|---|---|---|
| 6/25/2026 | Sold | $769,950-1.3%$390/sqft |
Source:  NWMLS as distributed by MLS GRID #2500563 Report a problem NWMLS as distributed by MLS GRID #2500563 Report a problem | ||
| 5/21/2026 | Pending sale | $779,950$395/sqft |
Source: NWMLS as distributed by MLS GRID #2500563 Report a problem | ||
| 4/1/2026 | Listed for sale | $779,950$395/sqft |
Source: NWMLS as distributed by MLS GRID #2500563 Report a problem | ||
Public tax history
Tax history is unavailable.
Neighborhood: 98466
Nearby homes
- $666,5002 bd3 ba1.9k sqft1076 11th Drive 15 #TEE, Fircrest, WA 98466Off Market
- $643,4002 bd3 ba1.9k sqft1080 11th Drive 16 #TEE, Fircrest, WA 98466Off Market
- $665,1002 bd3 ba1.9k sqft1052 11th Drive 2 #TEE, Fircrest, WA 98466Off Market
- $666,5002 bd3 ba1.9k sqft1084 11th Drive 19 #TEE, Fircrest, WA 98466Off Market
- $658,3002 bd3 ba1.9k sqft1088 11th Drive 20 #TEE, Fircrest, WA 98466Off Market
- $666,5002 bd3 ba1.9k sqft1072 11th Drive 12 #TEE, Fircrest, WA 98466Off Market
- $666,5002 bd3 ba1.9k sqft1068 11th Drive 11 #TEE, Fircrest, WA 98466Off Market
- $666,9002 bd3 ba1.9k sqft1070 11th Drive 10 #TEE, Fircrest, WA 98466Off Market
Nearby schools
GreatSchools rating
- 6/10Wainwright Intermediate SchoolGrades: 4-8Distance: 0.2 mi
- 2/10Foss High SchoolGrades: 9-12Distance: 1.1 mi
- 5/10Whittier Elementary SchoolGrades: PK-3Distance: 0.7 mi
Schools provided by the listing agent
- Elementary: Whittier
- Middle: Wainwright Intermediate
- High: Foss
Source: NWMLS as distributed by MLS GRID. This data may not be complete. We recommend contacting the local school district to confirm school assignments for this home.
Get a cash offer in 3 minutes
Find out how much your home could sell for in as little as 3 minutes with a no-obligation cash offer.
Estimated market value
$770,000
Get a cash offer in 3 minutes
Find out how much your home could sell for in as little as 3 minutes with a no-obligation cash offer.
Estimated market value
$770,000
- Washington
- Pierce County
- Fircrest
- 98466
- 1053 11th Tee Drive Unit 32
Nearby cities
Nearby zip codes
Other Fircrest Topics
