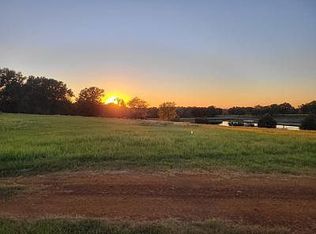
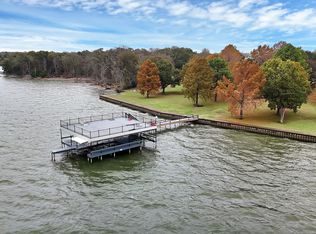
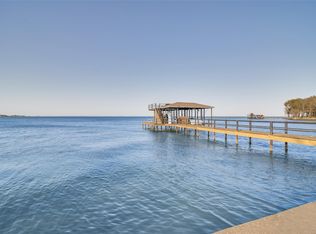
Nestled atop the highest point of approximately 140 picturesque acres, this exceptional ranch offers sweeping views, unmatched privacy, and the perfect blend of comfortable country living and working ranch functionality. The diverse landscape features open meadows, scattered mature trees, dense wooded areas, and nearly two acres of spring-fed lakes that attract abundant wildlife and create a peaceful natural setting. At the heart of the property sits a beautifully positioned four-bedroom, three-and-a-half-bath ranch home designed to capture the stunning vistas from every angle. The spacious living area opens to expansive wrap-around covered porches, creating the ideal setting for relaxing, entertaining, or simply enjoying the breathtaking scenery and tranquil surroundings. Complementing the main residence is a versatile barndominium featuring one bedroom, one bath, a living area, kitchen, office space, and an attached spacious barn—perfect for guests, ranch operations, hobbies, or additional living quarters. Additional improvements include an equipment shed, three deep wells, and a manufactured home, providing both convenience and flexibility for a variety of uses. Whether you are seeking a productive ranch, recreational retreat, or private country estate, this remarkable property delivers the best of rural living with rolling landscapes, water features, abundant wildlife, solitude, and timeless Texas charm.
For sale
$4,500,000
1053 Acr #499, Athens, TX 75751
3beds
2,442sqft
Single Family Residence
Built in 2003
140 Acres Lot
$4,211,000 Zestimate®
$1,843/sqft
$-- HOA
What's special
Sweeping viewsOpen meadowsEquipment shedWater featuresDense wooded areasExpansive wrap-around covered porchesScattered mature trees
- 120 days
- 125
- 2
Likely to sell faster than
Zillow last checked:
Listing updated:
Listed by:
Steve Grant 0247804 903-675-3503,
Steve Grant Realty LLC 903-675-3503
Source: NTREIS,MLS#: 21277165
Facts & features
Interior
Bedrooms & bathrooms
- Bedrooms: 3
- Bathrooms: 2
- Full bathrooms: 2
Primary bedroom
- Features: Sitting Area in Primary, Walk-In Closet(s)
- Level: First
- Dimensions: 20 x 18
Bedroom
- Features: Ceiling Fan(s), Walk-In Closet(s)
- Level: First
- Dimensions: 15 x 14
Bedroom
- Features: Ceiling Fan(s)
- Level: First
- Dimensions: 15 x 14
Primary bathroom
- Features: Built-in Features, Separate Shower
- Level: First
- Dimensions: 15 x 13
Dining room
- Level: First
- Dimensions: 0 x 0
Other
- Features: Separate Shower
- Level: First
- Dimensions: 14 x 12
Kitchen
- Features: Walk-In Pantry
- Level: First
- Dimensions: 14 x 13
Living room
- Level: First
- Dimensions: 22 x 18
Utility room
- Features: Utility Room
- Level: First
- Dimensions: 15 x 12
Heating
- Central, Electric, Wood Stove, Zoned
Cooling
- Central Air, Ceiling Fan(s), Electric
Appliances
- Included: Dishwasher, Electric Water Heater, Refrigerator, Washer
- Laundry: Washer Hookup, Electric Dryer Hookup
Features
- Eat-in Kitchen, High Speed Internet, Pantry, Paneling/Wainscoting, Walk-In Closet(s)
- Flooring: Ceramic Tile, Tile
- Windows: Window Coverings
- Has basement: No
- Has fireplace: No
- Fireplace features: Family Room, Free Standing, Wood Burning Stove
Interior area
- Total interior livable area: 2,442 sqft
Video & virtual tour
Property
Parking
- Total spaces: 1
- Parking features: Driveway, Garage Faces Front
- Attached garage spaces: 1
Features
- Levels: One
- Stories: 1
- Patio & porch: Patio, Covered
- Pool features: None
- Fencing: Barbed Wire
Lot
- Size: 140 Acres
- Features: Acreage, Agricultural, Cleared, Hardwood Trees, Many Trees, Rolling Slope
- Topography: Rolling
- Residential vegetation: Grassed, Partially Wooded
Details
- Additional structures: Barn(s), Mobile Home, Outbuilding, Residence, Workshop
- Parcel number: 07932149A04010000
- On leased land: Yes
Construction
Type & style
- Home type: SingleFamily
- Architectural style: Ranch,Detached,Farmhouse
- Property subtype: Single Family Residence
- Attached to another structure: Yes
Materials
- Brick
- Foundation: Slab
- Roof: Metal,Shake
Condition
- Year built: 2003
Utilities & green energy
- Sewer: Septic Tank
- Water: Well, Water Tap Paid
- Utilities for property: Electricity Available, Electricity Connected, None, Overhead Utilities, Phone Available, Septic Available, Water Available
Community & HOA
Community
- Subdivision: None
HOA
- Has HOA: No
Location
- Region: Athens
Financial & listing details
- Price per square foot: $1,843/sqft
- Tax assessed value: $1,367,594
- Date on market: 5/21/2026
- Cumulative days on market: 120 days
- Listing terms: Cash,Conventional
- Road surface type: Asphalt
Estimated market value
$4,211,000
$4.00M - $4.42M
Not available
Price history
| Date | Event | Price |
|---|---|---|
| 5/21/2026 | Listed for sale | $4,500,000$1,843/sqft |
Source: Palestine AOR #103380 Report a problem | ||
Public tax history
| Year | Property taxes | Tax assessment |
|---|---|---|
| 2025 | -- | $1,250,748 +116.4% |
| 2024 | $3,564 +29.8% | $577,951 -51.5% |
| 2023 | $2,746 -11.7% | $1,191,040 +28.3% |
| 2022 | $3,108 +64% | $928,079 +37.3% |
| 2021 | $1,896 | $676,134 +8.6% |
| 2020 | -- | $622,470 +5.4% |
| 2018 | $3,668 | $590,550 |
| 2017 | -- | -- |
| 2016 | -- | -- |
| 2015 | -- | -- |
| 2014 | -- | $307,687 -41% |
| 2013 | -- | $521,861 -0.1% |
| 2012 | -- | $522,414 +31.1% |
| 2011 | -- | $398,568 +0.1% |
| 2010 | -- | $398,358 -1.5% |
| 2009 | -- | $404,249 +34.9% |
| 2008 | -- | $299,630 |
Find assessor info on the county website
Monthly payment
Est. payment
Payment breakdown
Explore the cost of this home by adjusting the details. Changes won't be saved.Climate risks
Neighborhood: 75751
Nearby schools
Schools provided by the listing agent
- Elementary: Cayuga
- Middle: Cayuga
- High: Cayuga
- District: Cayuga ISD
Source: NTREIS. This data may not be complete. We recommend contacting the local school district to confirm school assignments for this home.