Skip main navigation
Sold for $490,000
  • $490,000

    1053 Almond Dr #3, Phoenixville, PA 19460

    3beds
    1,683sqft
    Townhouse
    Built in 2004
    1,018 Square Feet Lot
    $510,300 Zestimate®
    $291/sqft
    $2,658 Estimated rent

    Home value

    $510,300

    $480,000 - $541,000

    $2,658/mo

    Zestimate® history
    Loading
    Loading...

    Owner options

    List your home for rent

    $2,658/mo

    Rent Zestimate®

    Find your next renter with Zillow Rental Manager. Plus, with online applications, you can quickly screen prospective tenants – for free.

    Learn more

    $2,658/mo

    Rent Zestimate®

    Refinance and save

    $3,291/mo

    Est. payment

    Refinancing to a lower rate could help reduce your monthly payments and save thousands over the life of the loan.

    See today's rates

    $3,291/mo

    Est. payment

    Explore your selling options

    Work with a Zillow partner agent

    Leverage their expertise and Zillow's premium Showcase listings to get your home seen by more buyers.

    Get started

    List with your own agent

    Get your home in front of millions of buyers by listing it on Zillow.

    Learn how to do it

    Sell it yourself

    Take full control of how buyers see your home on Zillow by listing For Sale by Owner (FSBO).

    List your home

    What's special

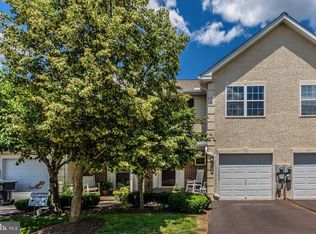
    Welcome to this stunning 3-bedroom, 2.5-bath townhome offering the perfect blend of comfort, style, and location. Nestled in a great community on a cul-de-sac just a short walk to Downtown Phoenixville, the dog park, new recreation center, parks, and vibrant community life, this home backs to open space filled with wildlife and serene views. Enjoy the outdoors from your expansive Trex deck (10x16) with a retractable awning, ideal for morning coffee or sunset dinners. Inside, the open floor plan is designed for both relaxing and entertaining. The spacious kitchen features granite countertops, stainless steel appliances (new microwave, stove, and dishwasher), gas cooking, a 3-door refrigerator with water/ice dispenser, recessed lighting, and a built-in microwave—seamlessly flowing into the inviting living room with custom wall unit and sliding doors to the deck. Upstairs, you’ll find three generous bedrooms including a primary suite with walk-in closet and private bath, plus a full hall bath with a tub/shower combo. Second-floor laundry adds everyday convenience. Attached 1-car garage + driveway parking, Covered front porch! Beautiful views of open fields and wildlife. Basement with incredible storage (10-door built-ins), clean workshop, and partially finished flex space. Newer upgrades: roof & windows (3 years), storm door, Trex deck, water heater! Dehumidifier on heater and full home generator hookup. This is the rare combination of privacy, modern living, and a walk-to-town lifestyle you’ve been waiting for. This home will not disappoint!

    Zillow last checked:

    Listing updated:

    Listed by:

    Jennifer Daywalt 610-999-7693,

    Better Homes and Gardens Real Estate Phoenixville

    Bought with:

    Derek Ducky Ryan, RS327267

    Keller Williams Real Estate -Exton

    Source: Bright MLS,MLS#: PACT2099772MLS Logo

    Facts & features

    Interior

    Bedrooms & bathrooms
    • Bedrooms: 3
    • Bathrooms: 3
    • Full bathrooms: 2
    • 1/2 bathrooms: 1
    • Main level bathrooms: 1
    Rooms
    • Room types: Living Room, Sitting Room, Bedroom 2, Bedroom 3, Kitchen, Bedroom 1, Laundry, Workshop, Bathroom 1, Bathroom 2, Half Bath
    Bedroom 1
    • Level: Upper
    • Area: 204 Square Feet
    • Dimensions: 12 x 17
    Bedroom 2
    • Level: Upper
    • Area: 130 Square Feet
    • Dimensions: 10 x 13
    Bedroom 3
    • Level: Upper
    • Area: 130 Square Feet
    • Dimensions: 10 x 13
    Bathroom 1
    • Level: Upper
    Bathroom 2
    • Level: Upper
    Half bath
    • Level: Main
    Kitchen
    • Level: Main
    • Area: 231 Square Feet
    • Dimensions: 21 x 11
    Laundry
    • Level: Upper
    Living room
    • Level: Main
    • Area: 280 Square Feet
    • Dimensions: 20 x 14
    Sitting room
    • Level: Lower
    • Area: 144 Square Feet
    • Dimensions: 12 x 12
    Workshop
    • Level: Lower
    • Area: 132 Square Feet
    • Dimensions: 12 x 11
    Heating
    • Forced Air, Natural Gas
    Cooling
    • Central Air, Electric
    Appliances
    • Included: Electric Water Heater
    • Laundry: Laundry Room
    Features
    • Ceiling Fan(s), Combination Kitchen/Dining, Dining Area, Open Floorplan, Eat-in Kitchen, Kitchen Island, Recessed Lighting, Upgraded Countertops, Walk-In Closet(s)
    • Flooring: Wood
    • Basement: Partially Finished
    • Has fireplace: No
    Interior area
    • Total structure area: 1,683
    • Total interior livable area: 1,683 sqft
    • Finished area above ground: 1,683
    • Finished area below ground: 0

    Property

    Parking
    • Total spaces: 2
    • Parking features: Built In, Garage Faces Front, Garage Door Opener, Inside Entrance, Attached, Driveway
    • Attached garage spaces: 1
    • Uncovered spaces: 1
    Accessibility
    • Accessibility features: None
    Features
    • Levels: Two
    • Stories: 2
    • Patio & porch: Deck, Porch
    • Exterior features: Lighting, Sidewalks
    • Pool features: None
    Lot
    • Size: 1,018 Square Feet
    Details
    • Additional structures: Above Grade, Below Grade
    • Parcel number: 1502 0002.0300
    • Zoning: RESIDENTIAL
    • Special conditions: Standard

    Construction

    Type & style
    • Home type: Townhouse
    • Architectural style: Colonial
    • Property subtype: Townhouse
    Materials
    • Vinyl Siding, Brick Front
    • Foundation: Permanent
    Condition
    • New construction: No
    • Year built: 2004

    Utilities & green energy

    • Sewer: Public Sewer
    • Water: Public

    Community & HOA

    Community
    • Subdivision: Court At The Ledges
    HOA
    • Has HOA: Yes
    • Services included: Common Area Maintenance, Maintenance Grounds, Snow Removal, Trash
    • HOA fee: $132 monthly
    Location
    • Region: Phoenixville
    • Municipality: PHOENIXVILLE BORO

    Financial & listing details

    • Price per square foot: $291/sqft
    • Tax assessed value: $109,000
    • Annual tax amount: $5,175
    • Date on market: 5/28/2025
    • Listing agreement: Exclusive Right To Sell
    • Listing terms: Cash,Conventional
    • Inclusions: Washer, Dryer, Refrigerator, Wall Unit In The Living Room
    • Ownership: Fee Simple

    Price history

    DateEventPrice
    7/16/2025Sold$490,000+10.1%$291/sqft
    Source: Bright MLS #PACT2099772 Report a problem
    6/2/2025Contingent$445,000$264/sqft
    Source: Bright MLS #PACT2099772 Report a problem
    5/28/2025Listed for sale$445,000$264/sqft
    Source: Bright MLS #PACT2099772 Report a problem

    Public tax history

    Tax history is unavailable.

    Neighborhood: 19460

    Nearby schools

    GreatSchools rating
    Schools provided by the listing agent
    • District: Phoenixville Area

    Source: Bright MLS. This data may not be complete. We recommend contacting the local school district to confirm school assignments for this home.

    Get a cash offer in 3 minutes
    Find out how much your home could sell for in as little as 3 minutes with a no-obligation cash offer.
    Estimated market value
    $510,300
    Get a cash offer in 3 minutes
    Find out how much your home could sell for in as little as 3 minutes with a no-obligation cash offer.
    Estimated market value
    $510,300