Welcome Home to WOODSIDE TRACE Townhome community located off Pasco/Hillsborough County Line. This END UNIT, 3 Bedroom, 2.5 Bathroom, 1 car-garage townhome is well maintained. LOW HOA!! NO CDD!! Water, Sewer, & Trash is covered in the HOA. Entering through the front porch you will immediately be impressed with the natural light that flows throughout the home, the recently professionally cleaned & sealed tile, and cleaned carpet. The main living area downstairs is tiled and consists of a well appointed kitchen with 42" cabinets with molding, walk-in pantry, subway tile backsplash, & stainless appliances, showcasing timeless style. The Kitchen is open to the dining room and living room allowing for a wonderful entertaining space. The slider off the living room leads to a large screened lanai. Half Bath is downstairs with natural light from the window. Upstairs you have the primary with a walk-in-closet and en-suite bathroom towards the back of the home with the additional two bedrooms and full bathroom towards the front offering privacy. The laundry closet is on the second floor. The location of the home is in close proximity to Wiregrass, The Tampa Premium Outlets, Medical, Restaurants, & Entertainment! Schedule your showing today!!
Sold for $345,000
$345,000
1053 Amber Leaf Trl, Wesley Chapel, FL 33544
3beds
1,773sqft
Townhouse
Built in 2019
2,475 Square Feet Lot
$340,700 Zestimate®
$195/sqft
$2,225 Estimated rent
Home value
$340,700
$307,000 - $378,000
$2,225/mo
Zestimate® history
Owner options
List your home for rent
$2,225/mo
Rent Zestimate®
Find your next renter with Zillow Rental Manager. Plus, with online applications, you can quickly screen prospective tenants – for free.
$2,225/mo
Rent Zestimate®
Refinance and save
$2,614/mo
Est. payment
Refinancing to a lower rate could help reduce your monthly payments and save thousands over the life of the loan.
$2,614/mo
Est. payment
Explore your selling options
Work with a Zillow partner agent
Leverage their expertise and Zillow's premium Showcase listings to get your home seen by more buyers.
Get startedList with your own agent
Get your home in front of millions of buyers by listing it on Zillow.
Learn how to do itSell it yourself
Take full control of how buyers see your home on Zillow by listing For Sale by Owner (FSBO).
List your homeWhat's special
Large screened lanaiEn-suite bathroomCleaned carpetWell appointed kitchenNatural lightStainless appliancesSubway tile backsplash
Zillow last checked:
Listing updated:
Listed by:
Jo-Ann Frazho 813-323-0007,
ATRIUM REALTY, LLC 833-919-1190
Bought with:
Michael Flores, 3314002
54 REALTY LLC
Source: Stellar MLS,MLS#: TB8424229 Originating MLS: Suncoast Tampa
Originating MLS: Suncoast Tampa
Facts & features
Interior
Bedrooms & bathrooms
- Bedrooms: 3
- Bathrooms: 3
- Full bathrooms: 2
- 1/2 bathrooms: 1
Primary bedroom
- Features: En Suite Bathroom, Walk-In Closet(s)
- Level: Second
- Area: 342 Square Feet
- Dimensions: 18x19
Bedroom 2
- Features: Ceiling Fan(s), Built-in Closet
- Level: Second
- Area: 144 Square Feet
- Dimensions: 9x16
Bedroom 3
- Features: Ceiling Fan(s), Built-in Closet
- Level: Second
- Area: 144 Square Feet
- Dimensions: 9x16
Primary bathroom
- Features: Shower No Tub, Linen Closet
- Level: Second
- Area: 100 Square Feet
- Dimensions: 10x10
Bathroom 2
- Features: Tub With Shower
- Level: Second
- Area: 45 Square Feet
- Dimensions: 5x9
Bathroom 3
- Level: First
- Area: 28 Square Feet
- Dimensions: 4x7
Balcony porch lanai
- Level: First
- Area: 136 Square Feet
- Dimensions: 8x17
Dining room
- Level: First
- Area: 96 Square Feet
- Dimensions: 8x12
Kitchen
- Features: Granite Counters, Pantry
- Level: First
- Area: 210 Square Feet
- Dimensions: 14x15
Living room
- Features: Ceiling Fan(s)
- Level: First
- Area: 282 Square Feet
- Dimensions: 18.8x15
Heating
- Central
Cooling
- Central Air
Appliances
- Included: Dishwasher, Disposal, Dryer, Electric Water Heater, Microwave, Range, Refrigerator, Washer
- Laundry: Laundry Closet, Upper Level
Features
- Ceiling Fan(s), Kitchen/Family Room Combo, Living Room/Dining Room Combo, PrimaryBedroom Upstairs, Solid Surface Counters, Stone Counters, Walk-In Closet(s)
- Flooring: Carpet, Tile
- Doors: Sliding Doors
- Windows: Window Treatments
- Has fireplace: No
Interior area
- Total structure area: 2,225
- Total interior livable area: 1,773 sqft
Property
Parking
- Total spaces: 1
- Parking features: Garage - Attached
- Attached garage spaces: 1
- Details: Garage Dimensions: 11x20
Features
- Levels: Two
- Stories: 2
- Exterior features: Sidewalk
Lot
- Size: 2,475 Square Feet
Details
- Parcel number: 3526190060000000240
- Zoning: MPUD
- Special conditions: None
Construction
Type & style
- Home type: Townhouse
- Property subtype: Townhouse
Materials
- Block, Stucco, Wood Frame
- Foundation: Slab
- Roof: Shingle
Condition
- New construction: No
- Year built: 2019
Utilities & green energy
- Sewer: Public Sewer
- Water: Public
- Utilities for property: Electricity Connected, Sewer Connected, Water Connected
Community & HOA
Community
- Features: Community Mailbox, Playground
- Pet fee: $0 monthly
- Subdivision: WOODSIDE TRACE
HOA
- Has HOA: Yes
- Services included: Common Area Taxes, Maintenance Structure, Maintenance Grounds, Sewer, Trash, Water
- HOA fee: $257 monthly
- HOA name: Rizzetta Property Management / Sue Kuchler
Location
- Region: Wesley Chapel
Financial & listing details
- Price per square foot: $195/sqft
- Tax assessed value: $308,390
- Annual tax amount: $2,828
- Date on market: 9/12/2025
- Cumulative days on market: 11 days
- Listing terms: Cash,Conventional,FHA,VA Loan
- Ownership: Fee Simple
- Total actual rent: 0
- Electric utility on property: Yes
- Road surface type: Paved
Price history
| Date | Event | Price |
|---|---|---|
| 10/22/2025 | Sold | $345,000$195/sqft |
Source:  Stellar MLS #TB8424229 Report a problem Stellar MLS #TB8424229 Report a problem | ||
| 9/23/2025 | Pending sale | $345,000$195/sqft |
Source: Stellar MLS #TB8424229 Report a problem | ||
| 9/18/2025 | Price change | $345,000-1.4%$195/sqft |
Source: Stellar MLS #TB8424229 Report a problem | ||
| 9/12/2025 | Listed for sale | $350,000+43.4%$197/sqft |
Source: Stellar MLS #TB8424229 Report a problem | ||
| 12/2/2019 | Sold | $244,000$138/sqft |
Source: Public Record Report a problem | ||
Public tax history
| Year | Property taxes | Tax assessment |
|---|---|---|
| 2024 | $2,828 +4.1% | $195,660 |
| 2023 | $2,718 +11.6% | $195,660 +3% |
| 2022 | $2,435 +2.2% | $189,970 +6.1% |
| 2021 | $2,384 +1.8% | $179,070 +1.4% |
| 2020 | $2,342 +637.6% | $176,601 +797% |
| 2019 | $318 | $19,688 |
Find assessor info on the county website
Neighborhood: 33544
Nearby homes
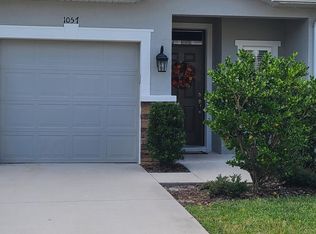
- $272,3003 bd3 ba1.5k sqft1057 Amber Leaf Trl, Wesley Chapel, FL 33544Off Market

- $266,8003 bd3 ba1.5k sqft1061 Amber Leaf Trl, Wesley Chapel, FL 33544Off Market
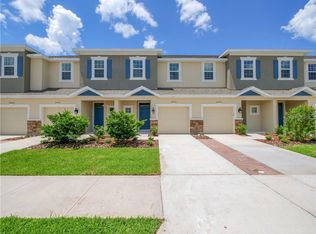
- $306,7003 bd3 ba1.5k sqft1061 Amber Leaf Trl #03-022, Wesley Chapel, FL 33544Off Market
- $264,9003 bd2 ba1.5k sqft1065 Amber Leaf Trl, Wesley Chapel, FL 33544Off Market
- $284,1003 bd3 ba1.5k sqft1073 Amber Leaf Trl, Wesley Chapel, FL 33544Off Market
- $2,2003 bd3 ba1.5k sqft1077 Amber Leaf Trl, Wesley Chapel, FL 33544For Rent
- $296,2003 bd2 ba1.7k sqft26433 Limestone Springs Way, Wesley Chapel, FL 33544Off Market
- $270,8003 bd3 ba1.6k sqft26429 Limestone Springs Way, Wesley Chapel, FL 33544Off Market
Nearby schools
GreatSchools rating
- 8/10Denham Oaks Elementary SchoolGrades: PK-5Distance: 1.7 mi
- 9/10Dr. John Long Middle SchoolGrades: 6-8Distance: 4.1 mi
- 6/10Wiregrass Ranch High SchoolGrades: 9-12Distance: 3.6 mi
Get a cash offer in 3 minutes
Find out how much your home could sell for in as little as 3 minutes with a no-obligation cash offer.
Estimated market value
$340,700
Get a cash offer in 3 minutes
Find out how much your home could sell for in as little as 3 minutes with a no-obligation cash offer.
Estimated market value
$340,700
- Florida
- Pasco County
- Wesley Chapel
- 33544
- 1053 Amber Leaf Trl
Nearby cities
Nearby neighborhoods
Nearby zip codes
Other Wesley Chapel Topics
