Skip main navigation
Closed
  • $1,625,000

    1053 Annecy Pkwy, Nolensville, TN 37135

    5beds
    4,675sqft
    Single Family Residence, Residential
    Built in 2022
    0.56 Acres Lot
    $1,626,000 Zestimate®
    $348/sqft
    $5,924 Estimated rent

    Home value

    $1,626,000

    $1.54M - $1.71M

    $5,924/mo

    Zestimate® history
    Loading
    Loading...

    Owner options

    List your home for rent

    $5,924/mo

    Rent Zestimate®

    Find your next renter with Zillow Rental Manager. Plus, with online applications, you can quickly screen prospective tenants – for free.

    Learn more

    $5,924/mo

    Rent Zestimate®

    Refinance and save

    $9,273/mo

    Est. payment

    Refinancing to a lower rate could help reduce your monthly payments and save thousands over the life of the loan.

    See today's rates

    $9,273/mo

    Est. payment

    Explore your selling options

    Work with a Zillow partner agent

    Leverage their expertise and Zillow's premium Showcase listings to get your home seen by more buyers.

    Get started

    List with your own agent

    Get your home in front of millions of buyers by listing it on Zillow.

    Learn how to do it

    Sell it yourself

    Take full control of how buyers see your home on Zillow by listing For Sale by Owner (FSBO).

    List your home

    What's special

    Invisible pet fencingWater softenerThree car attached garageLarge laundry roomSpacious kitchen islandDouble ovenMud room
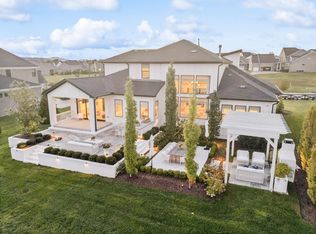
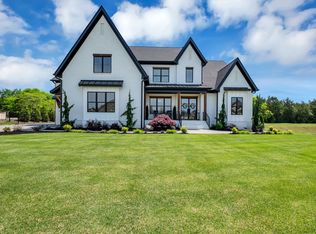
    One of Annecy's largest homes offers a 5BR, 7BA home with two covered porches, a level lot and views of the distant hillside. Natural light floods the open floor plan and chef's kitchen accompanied by a spacious dining room. The primary suite overlooks the expansive backyard and provides two closets, double vanities, and a luxurious separate bath and shower. Close by is a large laundry room, a dedicated dog wash, mud room and ease in accessing the three car attached garage. The double oven, spacious kitchen island, pantry and beverage station make entertaining easy. The living room offers a central stone gas fireplace near sliding glass doors to the outdoor patio with a split HVAC unit, motorized shades, and a year round option for meals and great conversation by the fire. Upstairs offers a loft accessed by two staircases and a bonus room with an outstanding view on the covered porch. Three additional bedrooms upstairs, each with full baths. A half bath for guests on each level. California Closets, irrigation, invisible pet fencing, Tesla charger, and water softener are a few upgrades chosen by single owners of this well maintained home. Experience this well designed modern living experience in Annecy! ONE YEAR HOME WARRANTY INCLUDED!

    Zillow last checked:

    Listing updated:

    Listed by:

    Jana Brown 615-953-0172,

    Keller Williams Realty Nashville/Franklin

    Bought with:

    Charlotte Woods, 379349

    Keller Williams Realty Nashville/Franklin

    Source: RealTracs MLS as distributed by MLS GRID,MLS#: 3242706MLS Logo

    Facts & features

    Interior

    Bedrooms & bathrooms
    • Bedrooms: 5
    • Bathrooms: 7
    • Full bathrooms: 5
    • 1/2 bathrooms: 2
    • Main level bedrooms: 2
    Bedroom 1
    • Features: Extra Large Closet
    • Level: Extra Large Closet
    • Area: 234 Square Feet
    • Dimensions: 18x13
    Bedroom 2
    • Area: 168 Square Feet
    • Dimensions: 14x12
    Bedroom 3
    • Features: Bath
    • Level: Bath
    • Area: 165 Square Feet
    • Dimensions: 15x11
    Bedroom 4
    • Features: Walk-In Closet(s)
    • Level: Walk-In Closet(s)
    • Area: 165 Square Feet
    • Dimensions: 15x11
    Primary bathroom
    • Features: Double Vanity
    • Level: Double Vanity
    Dining room
    • Features: Formal
    • Level: Formal
    • Area: 168 Square Feet
    • Dimensions: 14x12
    Kitchen
    • Area: 238 Square Feet
    • Dimensions: 17x14
    Other
    • Features: Bedroom 5
    • Level: Bedroom 5
    • Area: 143 Square Feet
    • Dimensions: 13x11
    Recreation room
    • Features: Second Floor
    • Level: Second Floor
    • Area: 180 Square Feet
    • Dimensions: 18x10
    Heating
    • Central
    Cooling
    • Ceiling Fan(s), Central Air
    Appliances
    • Included: Built-In Gas Oven, Double Oven, Built-In Gas Range, Dishwasher, Disposal, Microwave, Stainless Steel Appliance(s), Smart Appliance(s)
    • Laundry: Electric Dryer Hookup, Washer Hookup
    Features
    • Built-in Features, Ceiling Fan(s), High Ceilings, Open Floorplan, Pantry, Smart Thermostat, Walk-In Closet(s), Kitchen Island
    • Flooring: Carpet, Wood, Luxury Vinyl
    • Basement: Crawl Space
    • Number of fireplaces: 2
    • Fireplace features: Gas, Great Room
    Interior area
    • Total structure area: 4,675
    • Total interior livable area: 4,675 sqft
    • Finished area above ground: 4,675

    Property

    Parking
    • Total spaces: 7
    • Parking features: Garage Door Opener, Garage Faces Side, Concrete, Driveway
    • Garage spaces: 3
    • Uncovered spaces: 4
    Features
    • Levels: Two
    • Stories: 2
    • Patio & porch: Deck, Covered, Patio, Porch, Screened
    • Exterior features: Balcony
    • Pool features: Association
    • Fencing: Front Yard
    • Has view: Yes
    • View description: Mountain(s)
    Lot
    • Size: 0.56 Acres
    • Dimensions: 118 x 248
    • Features: Level, Views
    • Topography: Level,Views
    Details
    • Parcel number: 094058C D 09300 00017058F
    • Special conditions: Standard
    • Other equipment: Irrigation System

    Construction

    Type & style
    • Home type: SingleFamily
    • Architectural style: Contemporary
    • Property subtype: Single Family Residence, Residential
    Materials
    • Brick, Stone
    • Roof: Shingle
    Condition
    • New construction: No
    • Year built: 2022

    Utilities & green energy

    • Sewer: Public Sewer
    • Water: Public
    • Utilities for property: Water Available

    Community & HOA

    Community
    • Security: Carbon Monoxide Detector(s), Fire Alarm, Fire Sprinkler System, Security System, Smoke Detector(s)
    • Subdivision: Annecy Ph1
    HOA
    • Has HOA: Yes
    • Amenities included: Dog Park, Playground, Pool, Sidewalks, Trail(s)
    • Services included: Maintenance Structure, Recreation Facilities, Trash
    • HOA fee: $100 monthly
    • Second HOA fee: $50 one time
    Location
    • Region: Nolensville

    Financial & listing details

    • Price per square foot: $348/sqft
    • Tax assessed value: $1,760,300
    • Annual tax amount: $7,217
    • Date on market: 6/14/2026

    Price history

    DateEventPrice
    8/13/2026Sold$1,625,000-5.8%$348/sqft
    Source: RealTracs MLS as distributed by MLS GRID #3242706 Report a problem
    7/17/2026Contingent$1,724,900$369/sqft
    Source: RealTracs MLS as distributed by MLS GRID #3242706 Report a problem
    6/14/2026Listed for sale$1,724,900-1.4%$369/sqft
    Source: RealTracs MLS as distributed by MLS GRID #3242706 Report a problem
    6/12/2026Listing removed$1,749,900$374/sqft
    Source: RealTracs MLS as distributed by MLS GRID #3148454 Report a problem
    4/10/2026Price change$1,749,900-2.8%$374/sqft
    Source: RealTracs MLS as distributed by MLS GRID #3148454 Report a problem
    3/13/2026Listed for sale$1,799,900-5%$385/sqft
    Source: RealTracs MLS as distributed by MLS GRID #3148454 Report a problem
    2/24/2026Listing removed$1,895,000$405/sqft
    Source: RealTracs MLS as distributed by MLS GRID #2801486 Report a problem
    10/30/2025Listed for sale$1,895,000$405/sqft
    Source: RealTracs MLS as distributed by MLS GRID #2801486 Report a problem
    8/26/2025Contingent$1,895,000$405/sqft
    Source: RealTracs MLS as distributed by MLS GRID #2801486 Report a problem
    8/26/2025Pending sale$1,895,000$405/sqft
    Source: RealTracs MLS as distributed by MLS GRID #2801486 Report a problem
    5/2/2025Listed for sale$1,895,000$405/sqft
    Source: RealTracs MLS as distributed by MLS GRID #2801486 Report a problem
    4/28/2025Contingent$1,895,000$405/sqft
    Source: RealTracs MLS as distributed by MLS GRID #2801486 Report a problem
    4/27/2025Pending sale$1,895,000$405/sqft
    Source: RealTracs MLS as distributed by MLS GRID #2801486 Report a problem
    3/20/2025Listed for sale$1,895,000+9.9%$405/sqft
    Source: RealTracs MLS as distributed by MLS GRID #2801486 Report a problem
    7/29/2022Sold$1,725,000-2.8%$369/sqft
    Source: Public Record Report a problem
    5/23/2022Listed for sale$1,775,000$380/sqft
    Source: Drees Homes Report a problem

    Public tax history

    YearProperty taxesTax assessment
    2025$7,217 +19.9%$440,075 +58.7%
    2024$6,018 $277,325
    2023$6,018 +77.3%$277,325 +77.3%
    2022$3,395 $156,450
    2021-- --
    Find assessor info on the county website

    Neighborhood: 37135

    Nearby schools

    GreatSchools rating
    Schools provided by the listing agent
    • Elementary: Nolensville Elementary
    • Middle: Mill Creek Middle School
    • High: Nolensville High School

    Source: RealTracs MLS as distributed by MLS GRID. This data may not be complete. We recommend contacting the local school district to confirm school assignments for this home.

    Get a cash offer in 3 minutes
    Find out how much your home could sell for in as little as 3 minutes with a no-obligation cash offer.
    Estimated market value
    $1,626,000
    Get a cash offer in 3 minutes
    Find out how much your home could sell for in as little as 3 minutes with a no-obligation cash offer.
    Estimated market value
    $1,626,000