Welcome to 1053 Belhaven Drive ~ This fantastic triple wide manufactured home is located just a short drive to the golden shores of Holden Beach NC ~ Offering over 2600 square feet of living space, boasting a generous size yard & 2 car garage this home has it all & then some! The floor plan boasts a big kitchen complete w/ island & pantry, family room w/ gas fireplace, 2 big guest bedrooms & a maser ensuite that lives larger than the home itself! The fenced back yard is the perfect place for kids to play & pets to roam ~ Situated just a mile from Holden Beach you can have your toes in the sand in just minutes! No owners' association, municipal water. Call to schedule your showing today.
Sold for $290,000
$290,000
1053 Belhaven Drive SW, Supply, NC 28462
3beds
2,640sqft
Manufactured Home
Built in 2000
0.27 Acres Lot
$-- Zestimate®
$110/sqft
$2,019 Estimated rent
Home value
Not available
Estimated sales range
Not available
$2,019/mo
Zestimate® history
Owner options
List your home for rent
$2,019/mo
Rent Zestimate®
Find your next renter with Zillow Rental Manager. Plus, with online applications, you can quickly screen prospective tenants – for free.
$2,019/mo
Rent Zestimate®
Refinance and save
$1,713/mo
Est. payment
Refinancing to a lower rate could help reduce your monthly payments and save thousands over the life of the loan.
$1,713/mo
Est. payment
Explore your selling options
Work with a Zillow partner agent
Leverage their expertise and Zillow's premium Showcase listings to get your home seen by more buyers.
Get startedList with your own agent
Get your home in front of millions of buyers by listing it on Zillow.
Learn how to do itSell it yourself
Take full control of how buyers see your home on Zillow by listing For Sale by Owner (FSBO).
List your homeWhat's special
Zillow last checked:
Listing updated:
Listed by:
Karen M Mitchell 910-540-7258,
Salt Air Realty LLC
Bought with:
Karen M Mitchell, 297507
Salt Air Realty LLC
Source: Hive MLS,MLS#: 100542412 Originating MLS: Brunswick County Association of Realtors
Originating MLS: Brunswick County Association of RealtorsFacts & features
Interior
Bedrooms & bathrooms
- Bedrooms: 3
- Bathrooms: 2
- Full bathrooms: 2
Rooms
- Room types: Living Room, Dining Room, Laundry, Master Bedroom, Bedroom 1, Bedroom 2, Den
Heating
- Electric, Heat Pump
Cooling
- Central Air
Appliances
- Included: Refrigerator, Dishwasher, Electric Range
- Laundry: Dryer Hookup, Washer Hookup, Laundry Room
Features
- Walk-in Closet(s), High Ceilings, Entrance Foyer, Kitchen Island, Ceiling Fan(s), Pantry, Walk-in Shower, Blinds/Shades, Eat-in Kitchen, Gas Log, Walk-In Closet(s)
- Flooring: Carpet, Laminate
- Basement: None
- Has fireplace: Yes
- Fireplace features: Gas Log
Interior area
- Total structure area: 2,640
- Total interior livable area: 2,640 sqft
Property
Parking
- Total spaces: 2
- Parking features: Shared Driveway, Garage Faces Front, Gravel, Concrete, Lighted, Off Street, On Site, Garage6
- Has attached garage: Yes
- Has uncovered spaces: Yes
Features
- Levels: One
- Stories: 1
- Patio & porch: Covered, Porch
- Pool features: None
- Fencing: Privacy,Back Yard,Vinyl
- Has view: Yes
- View description: See Remarks
- Frontage type: See Remarks
Lot
- Size: 0.27 Acres
- Dimensions: 80 x 148 x 70 x 170
Details
- Parcel number: 232cc007
- Zoning: CO-R-7500
- Special conditions: Standard
Construction
Type & style
- Home type: MobileManufactured
- Property subtype: Manufactured Home
Materials
- Vinyl Siding
- Foundation: Brick/Mortar, Crawl Space
- Roof: Shingle
Condition
- New construction: No
- Year built: 2000
Utilities & green energy
- Sewer: None, Septic Tank
- Water: County Water, Water Tap Paid
- Utilities for property: Cable Available, Water Connected
Community & HOA
Community
- Security: Smoke Detector(s)
- Subdivision: Sea Trace
HOA
- Has HOA: No
Location
- Region: Supply
Financial & listing details
- Price per square foot: $110/sqft
- Tax assessed value: $206,040
- Annual tax amount: $914
- Date on market: 12/3/2025
- Cumulative days on market: 68 days
- Listing agreement: Exclusive Right To Sell
- Listing terms: Cash,Conventional,FHA,VA Loan
- Road surface type: Paved
Price history
| Date | Event | Price |
|---|---|---|
| 7/31/2026 | Sold | $290,000$110/sqft |
Source: Public Record Report a problem | ||
| 3/11/2026 | Sold | $290,000-12.1%$110/sqft |
Source:  Hive MLS #100542412 Report a problem Hive MLS #100542412 Report a problem | ||
| 1/27/2026 | Contingent | $330,000$125/sqft |
Source: Hive MLS #100542412 Report a problem | ||
| 1/13/2026 | Price change | $330,000-5.7%$125/sqft |
Source: Hive MLS #100542412 Report a problem | ||
| 12/11/2025 | Price change | $350,000-12.5%$133/sqft |
Source: Hive MLS #100542412 Report a problem | ||
| 12/3/2025 | Listed for sale | $400,000$152/sqft |
Source: Hive MLS #100542412 Report a problem | ||
Public tax history
| Year | Property taxes | Tax assessment |
|---|---|---|
| 2025 | $914 -14.4% | $206,040 |
| 2024 | $1,068 | $206,040 |
| 2023 | $1,068 +3.9% | $206,040 +43.4% |
| 2022 | $1,028 +0% | $143,720 |
| 2021 | $1,028 +4.4% | $143,720 |
| 2020 | $985 | $143,720 |
| 2019 | $985 +3.7% | $143,720 +434.3% |
| 2018 | $949 +10.2% | $26,900 |
| 2017 | $862 | $26,900 |
| 2016 | $862 | $26,900 -80.3% |
| 2015 | $862 +8.1% | $136,430 +1% |
| 2014 | $797 | $135,026 |
| 2013 | -- | -- |
| 2012 | -- | -- |
| 2011 | -- | -- |
| 2010 | -- | -- |
| 2009 | -- | -- |
| 2008 | -- | -- |
| 2007 | -- | -- |
| 2006 | -- | -- |
| 2005 | -- | -- |
| 2004 | -- | -- |
| 2003 | -- | -- |
| 2002 | -- | -- |
| 2001 | -- | -- |
Find assessor info on the county website
Neighborhood: 28462
Nearby homes
- $221,6003 bd2 ba1.4k sqft1057 Belhaven Dr SW, Supply, NC 28462Off Market
- $228,4003 bd2 ba1.5k sqft924 Sabbath Home Rd SW, Supply, NC 28462Off Market
- $173,0003 bd2 ba1.5k sqft2752 Sea Trace Ln SW, Supply, NC 28462Off Market
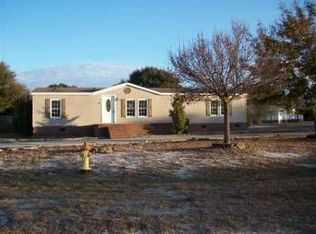
- $253,7003 bd2 ba1.5k sqft2760 Sea Trace Ln SW, Supply, NC 28462Off Market
- $200,000-- bd-- ba2.9k sqft948 Sabbath Home Rd SW, Supply, NC 28462Sold
- $196,1002 bd2 ba1.1k sqft1056 Belhaven Dr SW, Supply, NC 28462Off Market
- $231,0003 bd2 ba1.5k sqft1052 Belhaven Dr SW, Supply, NC 28462Off Market
- $159,0002 bd1 ba960 sqft916 Sabbath Home Rd SW, Supply, NC 28462Off Market
Nearby schools
GreatSchools rating
- 4/10Virginia Williamson ElementaryGrades: PK-5Distance: 4.6 mi
- 4/10Cedar Grove MiddleGrades: 6-8Distance: 2.4 mi
- 4/10West Brunswick HighGrades: 9-12Distance: 8.9 mi
Schools provided by the listing agent
- Elementary: Virginia Williamson
- Middle: Cedar Grove
- High: West Brunswick
Source: Hive MLS. This data may not be complete. We recommend contacting the local school district to confirm school assignments for this home.
- North Carolina
- Brunswick County
- Supply
- 28462
- 1053 Belhaven Drive SW
Nearby cities
Nearby zip codes
Other Supply Topics
