LOCATION! LOCATION! LOCATION! Beautifully maintained 2020 built 3-bedroom, 2.5-bath home in the sought-after Wallenpaupack Lake Estates community, just a 5-minute walk to Deer Lake and Lake Wallenpaupack. Features include a spacious master suite with walk-in closet, loft/office, movie theater/recreation room, hickory hardwood floors, Dekton countertops, stainless steel appliances, and a wood-burning fireplace capable of heating the entire home. Enjoy front and rear decks, a large shed, over 100 feet of driveway, and access to outstanding community amenities including lake docks, beaches, indoor and outdoor pools, sauna, gym, tennis and pickleball courts, playgrounds, and camping grounds.
Pending
Price cut: $25.1K (7/30)
$424,900
1053 Boathouse Rd, Lake Ariel, PA 18436
3beds
1,851sqft
Single Family Residence
Built in 2020
0.3 Acres Lot
$410,800 Zestimate®
$230/sqft
$205/mo HOA
What's special
Large shedFront and rear decksDekton countertopsHickory hardwood floorsStainless steel appliances
- 91 days
- 859
- 36
Zillow last checked:
Listing updated:
Listed by:
Svitlana Turetska 917-376-8447,
E-Realty Services - Pocono Summit 570-839-6794
Source: PMAR,MLS#: PM-142172
Facts & features
Interior
Bedrooms & bathrooms
- Bedrooms: 3
- Bathrooms: 3
- Full bathrooms: 2
- 1/2 bathrooms: 1
Primary bedroom
- Description: Estimated
- Level: Second
- Area: 220.25
- Dimensions: 16.8 x 13.11
Bedroom 2
- Description: Estimated
- Level: First
- Area: 119.89
- Dimensions: 12.11 x 9.9
Bedroom 3
- Description: Estimated
- Level: Basement
- Area: 159.94
- Dimensions: 12.2 x 13.11
Primary bathroom
- Description: Estimated
- Level: Second
- Area: 88.97
- Dimensions: 8.8 x 10.11
Bathroom 2
- Description: Estimated
- Level: First
- Area: 63.51
- Dimensions: 8.7 x 7.3
Bathroom 3
- Description: Estimated
- Level: Basement
- Area: 22.42
- Dimensions: 5.9 x 3.8
Basement
- Description: Estimated
- Level: Basement
- Area: 680.68
- Dimensions: 22.1 x 30.8
Kitchen
- Description: Estimated
- Level: First
- Area: 125.86
- Dimensions: 9.6 x 13.11
Living room
- Description: Estimated
- Level: First
- Area: 362.44
- Dimensions: 22.1 x 16.4
Loft
- Description: Estimated
- Level: Second
- Area: 204.6
- Dimensions: 12.4 x 16.5
Heating
- Baseboard, Ductless, Fireplace(s)
Cooling
- Ductless
Appliances
- Included: Electric Range, Dishwasher, Microwave, Washer, Dryer
Features
- Eat-in Kitchen, High Ceilings, Walk-In Closet(s)
- Flooring: Luxury Vinyl
- Windows: Triple Pane Windows
- Basement: Heated,Block
- Number of fireplaces: 1
- Fireplace features: Living Room, Insert, Blower Fan
- Common walls with other units/homes: No Common Walls
Interior area
- Total structure area: 2,100
- Total interior livable area: 1,851 sqft
- Finished area above ground: 1,182
- Finished area below ground: 669
Video & virtual tour
Property
Parking
- Total spaces: 3
- Parking features: Garage - Attached, Open
- Attached garage spaces: 1
- Uncovered spaces: 2
Features
- Stories: 2
- Patio & porch: Patio, Rear Porch, Deck
Lot
- Size: 0.3 Acres
Details
- Additional structures: Shed(s)
- Parcel number: 19000330015
- Zoning description: Residential
- Special conditions: Standard
Construction
Type & style
- Home type: SingleFamily
- Architectural style: Farm House
- Property subtype: Single Family Residence
Materials
- Foundation: Block, Slab
- Roof: Metal
Condition
- Year built: 2020
Utilities & green energy
- Electric: 200+ Amp Service
- Sewer: Public Sewer
- Water: Public
Community & HOA
Community
- Subdivision: Wallenpaupack Lake Estates
HOA
- Has HOA: Yes
- Amenities included: Security, Indoor Pool, Basketball Court
- Services included: Sewer, Water, Security
- HOA fee: $2,463 annually
Location
- Region: Lake Ariel
Financial & listing details
- Price per square foot: $230/sqft
- Annual tax amount: $3,758
- Date on market: 6/13/2026
- Listing terms: Cash,Conventional,FHA,VA Loan
- Inclusions: Dishwasher, microwave, electric range, washer, dryer, refrigerator.
Estimated market value
$410,800
$390,000 - $431,000
$2,758/mo
Price history
| Date | Event | Price |
|---|---|---|
| 9/8/2026 | Pending sale | $424,900$230/sqft |
Source: PMAR #PM-142172 Report a problem | ||
| 7/30/2026 | Price change | $424,900-5.6%$230/sqft |
Source: PMAR #PM-142172 Report a problem | ||
| 6/13/2026 | Price change | $450,000+0.2%$243/sqft |
Source: PMAR #PM-142172 Report a problem | ||
| 6/1/2026 | Price change | $449,000-0.2%$243/sqft |
Source: Owner Report a problem | ||
| 4/25/2026 | Listed for sale | $450,000$243/sqft |
Source: Owner Report a problem | ||
Public tax history
Tax history is unavailable.
Monthly payment
Est. payment
Payment breakdown
Explore the cost of this home by adjusting the details. Changes won't be saved.Climate risks
Neighborhood: 18436

Similar homes
- $379,9005 bd3 ba2.5k sqft1046 Rainbow Dr, Lake Ariel, PA 18436For Sale
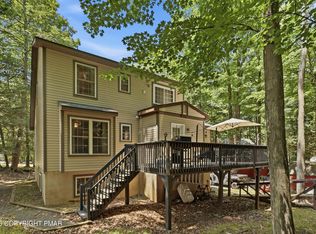 MLS ID #PM-144182, Sean Esposito, Cobblestone Real Estate, LLC. PMAR
 - $336,0003 bd2 ba1.8k sqft181 Eskra Rd, Lake Ariel, PA 18436For Sale

 MLS ID #PW261786, Sarah Elizabeth Tigue, Keller Williams RE Hawley. PWAR as distributed by MLS GRID
 - $369,9004 bd3 ba2k sqft10 Garden Dr, Lake Ariel, PA 18436For Sale
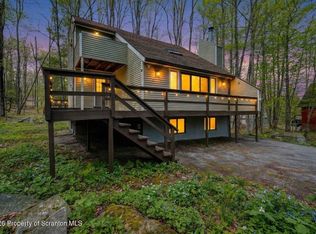
 MLS ID #SC261336, Anne Marie Olexa, ERA One Source Realty. GSBR as distributed by MLS GRID
 - $315,0004 bd3 ba2.1k sqft838 Wildwood Ter, Lake Ariel, PA 18436For Sale
 MLS ID #26-4485, Tina Forgatch, Coldwell Banker Town & Country Properties. Luzerne County AOR
 - $399,0003 bd2 ba1.1k sqft106 Bartleson Deer Trl, Greentown, PA 18426For SaleMLS ID #PW262298, Eric James Ehrhardt, Davis R. Chant - Lake Wallenpaupack. PWAR as distributed by MLS GRID
- $465,0004 bd3 ba2.4k sqft57 Woodcrest Ln, Lake Ariel, PA 18436For SaleMLS ID #SC253654, Philip Eckel, Lewith & Freeman R.E. Hawley. GSBR as distributed by MLS GRID
- $410,0003 bd2 ba1.3k sqft3330 Quicktown Rd, Madison Township, PA 18444For SaleMLS ID #SC264408, Courtney Marie McDonald, Iron Valley Real Estate Greater Scranton. GSBR as distributed by MLS GRID
- $489,0004 bd2 ba1.2k sqft104 Lane Ct, Paupack, PA 18451For SaleMLS ID #PW260821, Sarah Elizabeth Tigue, Keller Williams RE Hawley. PWAR as distributed by MLS GRID
- $399,9994 bd3 ba1.7k sqft4172 Brook Ct, Tobyhanna, PA 18466For SaleMLS ID #SC262973, Roger G. Sherwood, Real of Pennsylvania. GSBR as distributed by MLS GRID
- $440,0004 bd2 ba2.1k sqft185 Laurel Cir, Hawley, PA 18428For SaleMLS ID #PW263025, Linda Hanf, Lake Homes Realty, LLC. PWAR as distributed by MLS GRID
- $599,0003 bd3 ba1.7k sqft128 Terrace Rd, Tafton, PA 18464For SaleMLS ID #PW263136, Linda Hanf, Lake Homes Realty, LLC. PWAR as distributed by MLS GRID
- $450,0004 bd2 ba1.6k sqft2021 Reservoir Rd, Madison Township, PA 18444For SaleMLS ID #SC264042, The Bill Chupko Team, Keller Williams Real Estate-Clarks Summit. GSBR as distributed by MLS GRID
