Seller wants this home sold, pls see and buy this home with so many updates. Patterson Park. Over 2400 finished area & by far the nicest extended Cape Cod of a midcentury home w/stunning front porch w/bean board ceiling, fan, & remote awning. Home has/up to 4 bedrms, 2.5 baths featuring an Erie stone coated metal shingle 10/01/2021 ($55K-60K) on house & garage w/transferrable warranty. Sunroom addition (20x14) w/ceiling fan attached to the 1 car garage for the he/she outdoor gathering. 2017 HVAC & water heater. Generac generator conveys. Extensive improvements. Custom doors entering to foyer w/tile, added den/office, new paint & carpet. LR w/ newer gas log fp w/glass doors. Connecting formal DR. Arch doorways. Open rem. kitchen w/granite & Corian. Spacious area w/full wall of cabinets & casual dining. First fl bedrm. Bath w/shower. Amazing sunken Great rm w/cathedral ceilings, w/2 sky lights, & a bow windows, Mounted TV & Bose surround sound & electronics convey. 6 panel doors. Upstairs features 11x16 primary bedrm w/custom shelving/walk in closet. Secondary bedrm 13x11 w/walk in closet w/custom shelving, built in drawers. Each w/separate heat/cooling units. Small rm easily used w/twin beds or nursery. Full bath w/tub. Fabulous Bsmt finished w/wall of cabinets, wet bar & refrigerator, extra walk-in closet, rec rm. w/TV, half bath. Updated electric to 200 amp. White six panel doors. Newer windows thruout & 2 storm doors. Glass block windows in basement. So much room to be enjoyed for years. Again over 2400 sf. Move in ready. Carpets professionally cleaned. Quick occupancy. There has been extensive updates & just some personal touches if desired.
Sold for $230,000
$230,000
1053 Broadmoor Dr, Dayton, OH 45419
4beds
1,595sqft
Single Family Residence
Built in 1951
6,098 Square Feet Lot
$271,600 Zestimate®
$144/sqft
$2,222 Estimated rent
Home value
$271,600
$258,000 - $285,000
$2,222/mo
Zestimate® history
Owner options
List your home for rent
$2,222/mo
Rent Zestimate®
Find your next renter with Zillow Rental Manager. Plus, with online applications, you can quickly screen prospective tenants – for free.
$2,222/mo
Rent Zestimate®
Refinance and save
$1,649/mo
Est. payment
Refinancing to a lower rate could help reduce your monthly payments and save thousands over the life of the loan.
$1,649/mo
Est. payment
Explore your selling options
Work with a Zillow partner agent
Leverage their expertise and Zillow's premium Showcase listings to get your home seen by more buyers.
Get startedList with your own agent
Get your home in front of millions of buyers by listing it on Zillow.
Learn how to do itSell it yourself
Take full control of how buyers see your home on Zillow by listing For Sale by Owner (FSBO).
List your homeWhat's special
Zillow last checked:
Listing updated:
Listed by:
Barbara A Ganschow (937)436-2700,
Irongate Inc.
Bought with:
Jennifer J Durbin, 2025004232
Irongate Inc.
Source: DABR MLS,MLS#: 895957 Originating MLS: Dayton Area Board of REALTORS
Originating MLS: Dayton Area Board of REALTORSFacts & features
Interior
Bedrooms & bathrooms
- Bedrooms: 4
- Bathrooms: 3
- Full bathrooms: 2
- 1/2 bathrooms: 1
- Main level bathrooms: 1
Bedroom
- Level: Main
- Dimensions: 12 x 11
Bedroom
- Level: Second
- Dimensions: 16 x 11
Bedroom
- Level: Second
- Dimensions: 13 x 11
Bedroom
- Level: Second
- Dimensions: 10 x 7
Breakfast room nook
- Level: Main
- Dimensions: 13 x 10
Dining room
- Level: Main
- Dimensions: 12 x 10
Entry foyer
- Level: Main
- Dimensions: 7 x 6
Family room
- Level: Main
- Dimensions: 21 x 15
Kitchen
- Level: Main
- Dimensions: 9 x 8
Living room
- Level: Main
- Dimensions: 15 x 10
Office
- Level: Main
- Dimensions: 11 x 7
Recreation
- Level: Basement
- Dimensions: 31 x 16
Utility room
- Level: Basement
- Dimensions: 11 x 10
Heating
- Forced Air, Natural Gas, Other
Cooling
- Central Air, Other
Appliances
- Included: Dishwasher, Disposal, Range, Gas Water Heater
Features
- Wet Bar, Ceiling Fan(s), Cathedral Ceiling(s), Granite Counters, Greenhouse Window, Remodeled, Solid Surface Counters, Skylights, Bar, Walk-In Closet(s)
- Windows: Insulated Windows, Skylight(s)
- Basement: Full,Finished
- Has fireplace: Yes
- Fireplace features: Gas, Glass Doors
Interior area
- Total structure area: 1,595
- Total interior livable area: 1,595 sqft
Property
Parking
- Total spaces: 1
- Parking features: Detached, Garage, One Car Garage, Garage Door Opener, Storage
- Garage spaces: 1
Features
- Levels: One and One Half
- Patio & porch: Porch
- Exterior features: Fence, Porch
- Fencing: Partial
Lot
- Size: 6,098 Square Feet
- Dimensions: 55 x 126
Details
- Parcel number: R72140060028
- Zoning: Residential
- Zoning description: Residential
Construction
Type & style
- Home type: SingleFamily
- Architectural style: Cape Cod
- Property subtype: Single Family Residence
Materials
- Brick
Condition
- Year built: 1951
Utilities & green energy
- Electric: Generator
- Sewer: Storm Sewer
- Water: Public
- Utilities for property: Natural Gas Available, Sewer Available, Water Available
Community & HOA
Community
- Security: Smoke Detector(s)
- Subdivision: Patterson Park
HOA
- Has HOA: No
Location
- Region: Dayton
Financial & listing details
- Price per square foot: $144/sqft
- Tax assessed value: $219,780
- Annual tax amount: $4,403
- Date on market: 9/26/2023
- Listing terms: Conventional,FHA,VA Loan
Price history
| Date | Event | Price |
|---|---|---|
| 2/9/2024 | Sold | $230,000-7.9%$144/sqft |
Source:  DABR MLS #895957 Report a problem DABR MLS #895957 Report a problem | ||
| 1/6/2024 | Pending sale | $249,700$157/sqft |
Source: DABR MLS #895957 Report a problem | ||
| 1/3/2024 | Price change | $249,700-9%$157/sqft |
Source: DABR MLS #895957 Report a problem | ||
| 12/13/2023 | Price change | $274,500-3.7%$172/sqft |
Source: DABR MLS #895957 Report a problem | ||
| 11/10/2023 | Price change | $285,000-5%$179/sqft |
Source: DABR MLS #895957 Report a problem | ||
| 10/24/2023 | Listed for sale | $300,000$188/sqft |
Source: DABR MLS #895957 Report a problem | ||
| 10/14/2023 | Pending sale | $300,000$188/sqft |
Source: DABR MLS #895957 Report a problem | ||
| 9/26/2023 | Listed for sale | $300,000+87.5%$188/sqft |
Source: DABR MLS #895957 Report a problem | ||
| 4/13/2017 | Sold | $160,000+0.1%$100/sqft |
Source: Public Record Report a problem | ||
| 3/15/2017 | Pending sale | $159,900$100/sqft |
Source: Coldwell Banker Heritage Realtors #730049 Report a problem | ||
| 2/22/2017 | Listed for sale | $159,900$100/sqft |
Source: Coldwell Banker Heritage Realtors #730049 Report a problem | ||
| 1/21/2017 | Listing removed | $159,900$100/sqft |
Source: RE/MAX Alliance #716085 Report a problem | ||
| 9/14/2016 | Price change | $159,900-2.4%$100/sqft |
Source: RE/MAX Alliance #716085 Report a problem | ||
| 7/13/2016 | Listed for sale | $163,900$103/sqft |
Source: RE/MAX Alliance #716085 Report a problem | ||
Public tax history
| Year | Property taxes | Tax assessment |
|---|---|---|
| 2025 | $4,403 -2.7% | $76,930 |
| 2024 | $4,525 +18.7% | $76,930 |
| 2023 | $3,811 +14.1% | $76,930 +40% |
| 2022 | $3,341 +0.5% | $54,950 |
| 2021 | $3,322 +0.3% | $54,950 |
| 2020 | $3,314 +22.6% | $54,950 +29.4% |
| 2019 | $2,702 -1.9% | $42,460 -1.4% |
| 2018 | $2,754 -19.2% | $43,060 |
| 2017 | $3,408 +14.4% | $43,060 +20.8% |
| 2016 | $2,979 +2.3% | $35,660 |
| 2015 | $2,914 +3.4% | $35,660 |
| 2014 | $2,817 | $35,660 |
Find assessor info on the county website
Neighborhood: Patterson Park
Nearby homes
- $246,6004 bd2 ba1.2k sqft1049 Broadmoor Dr, Dayton, OH 45419Off Market

- $240,0003 bd2 ba1.2k sqft1059 Broadmoor Dr, Dayton, OH 45419Sold

- $232,3003 bd1 ba1.2k sqft1045 Broadmoor Dr, Dayton, OH 45419Off Market

- $243,9004 bd2 ba1.2k sqft911 Greenmount Blvd, Dayton, OH 45419Off Market
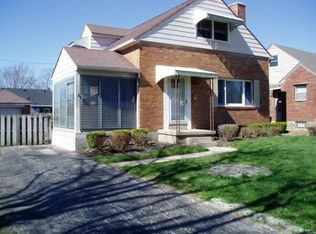
- $242,0003 bd2 ba1.6k sqft1050 Berkshire Rd, Dayton, OH 45419Off Market
- $175,8002 bd1 ba1.1k sqft1046 Berkshire Rd, Dayton, OH 45419Off Market
- $272,6004 bd2 ba1.9k sqft1041 Broadmoor Dr, Dayton, OH 45419Off Market
- $235,2003 bd2 ba1.1k sqft1054 Berkshire Rd, Dayton, OH 45419Off Market
Nearby schools
GreatSchools rating
- 4/10Horace Mann Pre-K-8 SchoolGrades: PK-6Distance: 0.7 mi
- 2/10Belmont High SchoolGrades: 7-12Distance: 1.4 mi
- 2/10Wright Brothers Pre-K-8 School @ GrantGrades: 7-8Distance: 2.8 mi
Schools provided by the listing agent
- District: Dayton
Source: DABR MLS. This data may not be complete. We recommend contacting the local school district to confirm school assignments for this home.
Get a cash offer in 3 minutes
Find out how much your home could sell for in as little as 3 minutes with a no-obligation cash offer.
Estimated market value
$271,600
Get a cash offer in 3 minutes
Find out how much your home could sell for in as little as 3 minutes with a no-obligation cash offer.
Estimated market value
$271,600
- Ohio
- Montgomery County
- Dayton
- 45419
- Patterson Park
- 1053 Broadmoor Dr
Nearby cities
Nearby neighborhoods
Nearby zip codes
Other Dayton Topics
