Charming brick ranch is thoughtfully updated throughout! Gorgeous eat-in kitchen features stainless appliances & tile backsplash. Beautiful hardwood floors on main level. Updated bath w/marble-top vanity & brass fixtures. Attention to detail, from light fixtures to handrails. Spacious lower level flex-space features half-bath & ample storage w/entry through garage. Driveway for off street parking & rear garage. Level fenced rear yard w/fire pit area & concrete patio. Heat/AC & water heater, 2021. Washer & Dryer stay. Ring doorbell. No outlet street. Room sizes approx. Forest Hills Schools!
Pending
$275,000
1053 Brooke Ave, Cincinnati, OH 45230
3beds
1,810sqft
Single Family Residence
Built in 1960
6,229 Square Feet Lot
$-- Zestimate®
$152/sqft
$-- HOA
What's special
Charming brick ranchRear garageGorgeous eat-in kitchenSpacious lower level flex-spaceStainless appliancesThoughtfully updated throughoutTile backsplash
- 33 days
- 106
- 6
Likely to sell faster than
Zillow last checked:
Listing updated:
Listed by:
Angelique P. Wilson 513-702-9107,
Keller Williams Advisors 513-766-9200
Source: Cincy MLS,MLS#: 1897376 Originating MLS: Cincinnati Area Multiple Listing Service
Facts & features
Interior
Bedrooms & bathrooms
- Bedrooms: 3
- Bathrooms: 2
- Full bathrooms: 1
- 1/2 bathrooms: 1
Primary bedroom
- Features: Window Treatments, Wood Floor
- Level: First
- Area: 132
- Dimensions: 12 x 11
Bedroom 2
- Level: First
- Area: 120
- Dimensions: 12 x 10
Bedroom 3
- Level: First
- Area: 99
- Dimensions: 11 x 9
Bedroom 4
- Area: 0
- Dimensions: 0 x 0
Bedroom 5
- Area: 0
- Dimensions: 0 x 0
Primary bathroom
- Features: Tub w/Shower
Bathroom 1
- Features: Full
- Level: First
Dining room
- Area: 0
- Dimensions: 0 x 0
Family room
- Area: 0
- Dimensions: 0 x 0
Kitchen
- Features: Eat-in Kitchen, Wood Cabinets, LVF Luxury Vinyl Floor
- Area: 221
- Dimensions: 17 x 13
Living room
- Features: Window Treatment, Wood Floor
- Area: 221
- Dimensions: 17 x 13
Office
- Area: 0
- Dimensions: 0 x 0
Heating
- Forced Air, Gas
Cooling
- Central Air
Appliances
- Included: Oven/Range, Dishwasher, Refrigerator, Gas Water Heater
Features
- Windows: Insulated Windows, Vinyl
- Basement: Partial,Concrete,Partially Finished,Walk-Out Access
Interior area
- Total structure area: 1,810
- Total interior livable area: 1,810 sqft
Property
Parking
- Total spaces: 1
- Parking features: Concrete, Driveway
- Garage spaces: 1
- Has uncovered spaces: Yes
Features
- Levels: One
- Stories: 1
- Fencing: Metal
Lot
- Size: 6,229 Square Feet
- Dimensions: 50 x 124.38 IRR
- Features: Less than .5 Acre
Details
- Parcel number: 5000341015600
- Zoning description: Residential
Construction
Type & style
- Home type: SingleFamily
- Architectural style: Ranch
- Property subtype: Single Family Residence
Materials
- Brick
- Foundation: Concrete Perimeter
- Roof: Shingle
Condition
- New construction: No
- Year built: 1960
Utilities & green energy
- Gas: Natural
- Sewer: Public Sewer
- Water: Public
Community & HOA
HOA
- Has HOA: No
Location
- Region: Cincinnati
Financial & listing details
- Price per square foot: $152/sqft
- Tax assessed value: $185
- Annual tax amount: $4,056
- Date on market: 10/15/2026
- Listing terms: No Special Financing
Estimated market value
Not available
Estimated sales range
Not available
Not available
Price history
| Date | Event | Price |
|---|---|---|
| 10/17/2026 | Pending sale | $275,000$152/sqft |
Source:  Cincy MLS #1897376 Report a problem | ||
| 10/15/2026 | Listed for sale | $275,000+48.6%$152/sqft |
Source: Cincy MLS #1897376 Report a problem | ||
| 7/7/2020 | Sold | $185,000+5.7%$102/sqft |
Source: Cincy MLS #1662530 Report a problem | ||
| 5/27/2020 | Pending sale | $175,000$97/sqft |
Source: Coldwell Banker West Shell #1662530 Report a problem | ||
| 5/26/2020 | Listed for sale | $175,000+53.5%$97/sqft |
Source: Coldwell Banker West Shell #1662530 Report a problem | ||
| 2/21/2014 | Sold | $114,000$63/sqft |
Source: Cincy MLS #1387290 Report a problem | ||
Public tax history
| Year | Property taxes | Tax assessment |
|---|---|---|
| 2025 | $4,056 +2.9% | $64,750 |
| 2024 | $3,941 +5.1% | $64,750 |
| 2023 | $3,749 +32.3% | -- |
| 2022 | $2,835 +1.3% | $43,540 |
| 2021 | $2,799 | $43,540 |
| 2020 | $2,799 +9.5% | $43,540 +13% |
| 2019 | $2,557 +6% | $38,532 |
| 2018 | $2,412 | $38,532 |
| 2017 | $2,412 -2.8% | $38,532 -3.4% |
| 2016 | $2,482 | $39,900 |
| 2015 | $2,482 -4.4% | $39,900 |
| 2014 | $2,597 +56.1% | $39,900 +7.5% |
| 2013 | $1,664 -0.4% | $37,111 |
| 2012 | $1,671 +8.4% | $37,111 |
| 2011 | $1,541 -7.7% | $37,111 -8.2% |
| 2010 | $1,670 +2.9% | $40,404 |
| 2009 | $1,622 +2.4% | $40,404 |
| 2008 | $1,585 +9.8% | $40,404 +4% |
| 2007 | $1,444 -22.7% | $38,850 |
| 2006 | $1,869 +11.3% | $38,850 |
| 2005 | $1,679 -3.2% | $38,850 +6.9% |
| 2003 | $1,735 -0.5% | $36,330 |
| 2002 | $1,744 +11.4% | $36,330 +9.6% |
| 2001 | $1,565 +3.3% | $33,145 |
| 2000 | $1,515 | $33,145 |
Find assessor info on the county website
Monthly payment
Est. payment
Payment breakdown
Explore the cost of this home by adjusting the details. Changes won't be saved.Climate risks
Neighborhood: Salem Heights

Similar homes
- $255,0003 bd1 ba1.1k sqft6219 Bedford St, Cincinnati, OH 45227For Sale
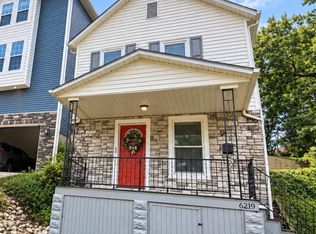
 MLS ID #1900294, Jennifer L Day, RE/MAX Preferred Group. Cincy MLS
- $375,0003 bd2 ba1.9k sqft7156 Paddison Rd, Cincinnati, OH 45230For Sale
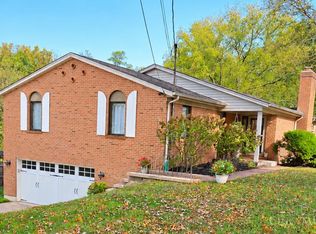 MLS ID #1877519, Amber Hassman, ERA REAL Solutions Realty, LLC. Cincy MLS
- $269,0004 bd2 ba1.4k sqft128 W Walnut St, Southgate, KY 41071For Sale
 MLS ID #647452, Blaire Hancock, Simple Fee Realty. NKMLS
- $309,0003 bd2 ba1.4k sqft10749 Jeff Ln, Cincinnati, OH 45241For Sale
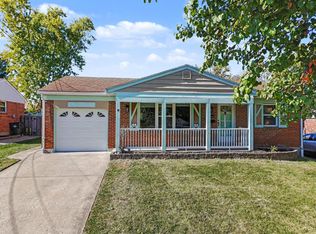 MLS ID #1899404, Steven E. Muir, Keller Williams Pinnacle Group. Cincy MLS
- $245,0003 bd2 ba1.5k sqft8505 Mockingbird Ln, Cincinnati, OH 45231For SaleMLS ID #1899663, Conor Doyle, eXp Realty. Cincy MLS
- $300,0003 bd2 ba1.5k sqft4584 Brookview Dr, Batavia, OH 45103For SaleMLS ID #1897685, Leann M. Starks, eXp Realty. Cincy MLS
- $279,0003 bd1 ba1.5k sqft857 Galaxy Ct, Cincinnati, OH 45224For SaleMLS ID #1891725, Lanxi J. Song, Blue Star Trading LLC. Cincy MLS
- $284,9003 bd2 ba936 sqft21 Powhatton Dr, Milford, OH 45150For SaleMLS ID #1895583, Gregory A Hinners, Keller Williams Advisors. Cincy MLS
- $270,0004 bd2 ba2k sqft4851 Paddock Rd, Cincinnati, OH 45237For SaleMLS ID #1896143, Denise M Taylor, eXp Realty. Cincy MLS
- $299,9003 bd2 ba1.4k sqft1623 Jonathan Ave, Cincinnati, OH 45207For SaleMLS ID #1892036, J. Bryan Williams, Keller Williams Advisors. Cincy MLS
- $299,5003 bd2 ba1.3k sqft4245 Roselawn Ave, Batavia, OH 45103For SaleMLS ID #1890106, Phillip A. Knabe, Right Time Realty. Cincy MLS
- $224,9004 bd3 ba1.1k sqft344 Glen Oaks Dr, Cincinnati, OH 45238For SaleMLS ID #1899095, Christina R. Mcclatchey, Hoeting, REALTORS. Cincy MLS
- $260,0004 bd1 ba1k sqft5731 Hilltop Way, Milford, OH 45150For SaleMLS ID #1899998, Shauna J Griffin, Comey & Shepherd. Cincy MLS
- $284,0003 bd2 ba1.5k sqft11481 Gravenhurst Dr, Cincinnati, OH 45231For SaleMLS ID #1895038, Steven Koleno, Beycome Brokerage Realty LLC. Cincy MLS
- $350,0003 bd2 ba1.3k sqft4311 Fischer Ln, Cincinnati, OH 45244For SaleMLS ID #1896036, Joseph W Glutz, OwnerLand Realty, Inc.. Cincy MLS
- $314,9003 bd2 ba1.5k sqft721 Ridgewood Ln, Milford, OH 45150For SaleMLS ID #1896413, Kimberly K. Mansfield, Keller Williams Advisors. Cincy MLS
