-Multiple Offers Received- This all-brick home in Springfield has been thoughtfully updated and offers a spacious, functional layout. The kitchen has been refreshed with granite countertops, white cabinetry and stainless-steel appliances, with plenty of room for an eat-in dining area. The living room features vaulted ceilings and a fireplace plumbed for gas logs, while the bedrooms have been freshly painted and each includes a walk-in closet. The primary suite offers a tray ceiling and an updated bathroom with a double vanity, separate shower and soaking tub. The guest bathroom has also been updated. Additional features include an inside laundry room, built-in surround sound, a Nest thermostat and doorbell, and a two-car garage. Situated on a spacious .27-acre lot, the home offers a privacy-fenced backyard that backs up to a wooded area for added privacy. The oversized covered patio extends the living space outdoors and provides plenty of room to relax or entertain. Springfield offers two neighborhood playgrounds, a picnic pavilion and a dog park area. Conveniently located off Blue Angel Parkway with easy access to Navy Federal, I-10 and area military bases.
Pending
$279,900
1053 Brownfield Rd, Pensacola, FL 32526
3beds
1,593sqft
Single Family Residence
Built in 1999
0.27 Acres Lot
$-- Zestimate®
$176/sqft
$19/mo HOA
What's special
Two-car garageGranite countertopsVaulted ceilingsBuilt-in surround soundNest thermostat and doorbellSpacious functional layoutInside laundry room
- 51 days
- 55
- 0
Likely to sell faster than
Zillow last checked:
Listing updated:
Listed by:
Amy Mullins 850-516-7438,
Ross And Co.
Source: PAR,MLS#: 687223
Facts & features
Interior
Bedrooms & bathrooms
- Bedrooms: 3
- Bathrooms: 2
- Full bathrooms: 2
Primary bedroom
- Level: First
- Area: 204
- Dimensions: 17 x 12
Bedroom
- Level: First
- Area: 120
- Dimensions: 12 x 10
Bedroom 1
- Level: First
- Area: 130
- Dimensions: 13 x 10
Kitchen
- Level: First
- Area: 204
- Dimensions: 17 x 12
Living room
- Level: First
- Area: 374
- Dimensions: 22 x 17
Heating
- Central, Fireplace(s)
Cooling
- Central Air, Ceiling Fan(s)
Appliances
- Included: Gas Water Heater, Dishwasher, Disposal, Microwave
- Laundry: Inside, W/D Hookups
Features
- Ceiling Fan(s), High Ceilings, Plant Ledges
- Flooring: Vinyl, Simulated Wood
- Windows: Blinds
- Has basement: No
- Has fireplace: Yes
Interior area
- Total structure area: 1,593
- Total interior livable area: 1,593 sqft
Property
Parking
- Total spaces: 2
- Parking features: 2 Car Garage, Garage Door Opener
- Garage spaces: 2
Features
- Levels: One
- Stories: 1
- Patio & porch: Porch
- Exterior features: Rain Gutters
- Pool features: None
- Fencing: Back Yard,Full,Privacy
Lot
- Size: 0.27 Acres
- Features: Interior Lot
Details
- Parcel number: 261s314500032001
- Zoning description: Res Single
Construction
Type & style
- Home type: SingleFamily
- Architectural style: Ranch, Traditional
- Property subtype: Single Family Residence
Materials
- Brick
- Foundation: Slab
- Roof: Shingle
Condition
- Resale
- New construction: No
- Year built: 1999
Utilities & green energy
- Electric: Circuit Breakers
- Sewer: Public Sewer
- Water: Public
- Utilities for property: Underground Utilities
Community & HOA
Community
- Features: Picnic Area
- Security: Smoke Detector(s)
- Subdivision: Springfield
HOA
- Has HOA: Yes
- Services included: Association, Management
- HOA fee: $228 annually
Location
- Region: Pensacola
Financial & listing details
- Price per square foot: $176/sqft
- Tax assessed value: $241,331
- Annual tax amount: $1,947
- Price range: $279.9K - $279.9K
- Date on market: 8/9/2026
- Cumulative days on market: 17 days
- Road surface type: Paved
Estimated market value
Not available
Estimated sales range
Not available
Not available
Price history
| Date | Event | Price |
|---|---|---|
| 9/16/2026 | Pending sale | $279,900$176/sqft |
Source:  PAR #687223 Report a problem PAR #687223 Report a problem | ||
| 8/13/2026 | Contingent | $279,900$176/sqft |
Source: PAR #687223 Report a problem | ||
| 8/9/2026 | Listed for sale | $279,900+47.4%$176/sqft |
Source: PAR #687223 Report a problem | ||
| 10/30/2020 | Sold | $189,900$119/sqft |
Source: PAR #570981 Report a problem | ||
| 5/21/2020 | Listing removed | $189,900$119/sqft |
Source: Coldwell Banker Realty #570981 Report a problem | ||
| 4/18/2020 | Listed for sale | $189,900+72.6%$119/sqft |
Source: Coldwell Banker Realty #570981 Report a problem | ||
| 4/24/2013 | Sold | $110,000+10.3%$69/sqft |
Source: Public Record Report a problem | ||
| 1/13/2013 | Listing removed | $99,700$63/sqft |
Source: 2 PARADISE REALTY #436371 Report a problem | ||
| 12/16/2012 | Listed for sale | $99,700$63/sqft |
Source: 2 PARADISE REALTY #436371 Report a problem | ||
Public tax history
| Year | Property taxes | Tax assessment |
|---|---|---|
| 2024 | $1,947 +1% | $241,331 +3.7% |
| 2023 | $1,927 +2.6% | $232,724 +11.6% |
| 2022 | $1,879 +0.3% | $208,582 +25.6% |
| 2021 | $1,874 +47.8% | $166,052 +12.5% |
| 2020 | $1,268 +2.1% | $147,665 +5.9% |
| 2019 | $1,241 | $139,403 +18.2% |
| 2018 | $1,241 +0.4% | $117,987 +2.1% |
| 2017 | $1,237 +0.5% | $115,561 +2.1% |
| 2016 | $1,230 +1% | $113,185 +0.7% |
| 2015 | $1,218 | $112,399 +0.8% |
| 2014 | $1,218 | $111,507 +9.2% |
| 2013 | -- | $102,103 -0.9% |
| 2012 | -- | $102,984 -2.4% |
| 2011 | -- | $105,474 +1.5% |
| 2010 | -- | $103,916 +2.7% |
| 2009 | -- | $101,185 +0.1% |
| 2008 | -- | $101,084 +3% |
| 2007 | -- | $98,140 +2.5% |
| 2006 | -- | $95,750 +3% |
| 2005 | -- | $92,970 +3% |
| 2004 | -- | $90,260 +1.9% |
| 2003 | -- | $88,580 +2.4% |
| 2002 | -- | $86,500 -9.7% |
| 2001 | -- | $95,800 +1.7% |
| 2000 | -- | $94,160 |
Find assessor info on the county website
Monthly payment
Est. payment
Payment breakdown
Explore the cost of this home by adjusting the details. Changes won't be saved.Climate risks
Neighborhood: 32526
Nearby schools
Schools provided by the listing agent
- Elementary: Beulah
- Middle: BELLVIEW
- High: Pine Forest
Source: PAR. This data may not be complete. We recommend contacting the local school district to confirm school assignments for this home.
Similar homes
- $293,0004 bd2 ba1.7k sqft5554 Lovaleen Cir, Pensacola, FL 32526For Sale
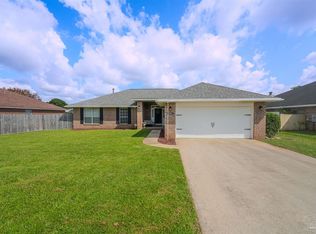 MLS ID #688669, John Cho, Voyage Real Estate LLC. PAR
 - $304,9004 bd2 ba1.9k sqft3485 Wasatch Range Loop, Pensacola, FL 32526For Sale
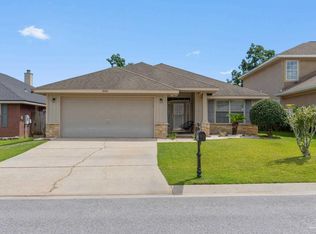 MLS ID #687425, Angee Kent, LPT Realty. PAR
 - $229,0003 bd2 ba1.2k sqft4025 Glenway Dr, Pensacola, FL 32526For Sale
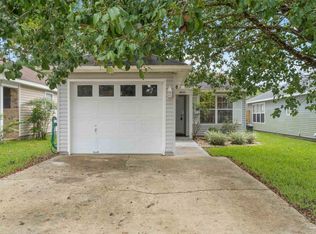 MLS ID #688704, Lagay Fenters, POINTE SOUTH. PAR
 - $259,0003 bd2 ba1.4k sqft1207 Simpson St, Pensacola, FL 32526For Sale
 MLS ID #686838, Landon Jeffers, Elite Emerald Coast LLC. PAR
