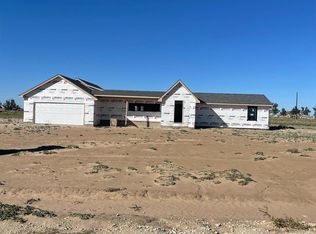
Property qualifies for Zero Down! Welcome to your dream home in the sought after New Home School District! This stunning ranch-style home with wood shutters sits on 3.12 acres of pure Texas beauty, offering open views, room to roam and spectacular sunset views. With 4 bedrooms, 3 baths, and a 2-car garage, there's space for everyone. Step inside to discover a modern oasis with quartz countertops, an open floor plan, and abundant natural light. Two en-suites provide privacy and convenience. The primary suite is your private retreat, isolated in the rear of the house. But that's not all! Foam Insulation, New HVAC system, Open Shelving, and optional fenced yard of your choice at builder's cost. Don't miss this chance to experience the perfect blend of county living and modern luxury. Contact us today for a tour!
Sold
Price Unknown
1053 Cameryn Ct, New Home, TX 79383
4beds
2,240sqft
Single Family Residence, Residential
Built in ----
3.1 Acres Lot
$374,400 Zestimate®
$--/sqft
$2,627 Estimated rent
Home value
$374,400
$356,000 - $397,000
$2,627/mo
Zestimate® history
Owner options
List your home for rent
$2,627/mo
Rent Zestimate®
Find your next renter with Zillow Rental Manager. Plus, with online applications, you can quickly screen prospective tenants – for free.
$2,627/mo
Rent Zestimate®
Refinance and save
$250/mo
Est. payment
Refinancing to a lower rate could help reduce your monthly payments and save thousands over the life of the loan.
$250/mo
Est. payment
Explore your selling options
Work with a Zillow partner agent
Leverage their expertise and Zillow's premium Showcase listings to get your home seen by more buyers.
Get startedList with your own agent
Get your home in front of millions of buyers by listing it on Zillow.
Learn how to do itSell it yourself
Take full control of how buyers see your home on Zillow by listing For Sale by Owner (FSBO).
List your homeWhat's special
Stunning ranch-style homeModern oasisSpectacular sunset viewsOpen viewsOpen floor planOpen shelvingFoam insulation
Zillow last checked:
Listing updated:
Listed by:
Chanda White TREC #0623355 chanda@chandawhite.realestate,
Chanda White Real Estate
Bought with:
Chanda White, TREC #0623355
Chanda White Real Estate
Source: LBMLS,MLS#: 202401012
Facts & features
Interior
Bedrooms & bathrooms
- Bedrooms: 4
- Bathrooms: 3
- Full bathrooms: 3
Primary bedroom
- Description: Barn door to Primary En-Suite
- Features: Luxury Vinyl Flooring
Bedroom 2
- Features: Carpet Flooring
Bedroom 3
- Features: Carpet Flooring
Bedroom 4
- Features: Carpet Flooring
Primary bathroom
- Features: Double Vanity, Combination Shower/Tub
Dining room
- Description: Dining area includes hutch/open shelving
- Features: Luxury Vinyl Flooring
Kitchen
- Features: Luxury Vinyl Flooring, Pantry, Quartz Counters, Wood Paint Cabinets
Living room
- Features: Luxury Vinyl Flooring
Heating
- Central, Natural Gas
Cooling
- Central Air, Electric
Appliances
- Included: Dishwasher, Disposal, Free-Standing Range, Microwave
- Laundry: Laundry Room
Features
- Ceiling Fan(s), Double Vanity, Pantry, Quartz Counters, Storage, Walk-In Closet(s)
- Flooring: Carpet, Luxury Vinyl
- Windows: Double Pane Windows
- Has basement: No
- Number of fireplaces: 1
- Fireplace features: Living Room
Interior area
- Total structure area: 2,240
- Total interior livable area: 2,240 sqft
- Finished area above ground: 2,240
Property
Parking
- Total spaces: 2
- Parking features: Attached, Garage, Garage Door Opener
- Attached garage spaces: 2
Features
- Patio & porch: Covered, Patio
- Exterior features: Outdoor Kitchen
Lot
- Size: 3.1 Acres
- Features: Cul-De-Sac, Sprinklers In Front
Details
- Parcel number: TAX ID NOT FOUND
- Zoning description: Single Family
- Special conditions: Standard
Construction
Type & style
- Home type: SingleFamily
- Architectural style: Ranch
- Property subtype: Single Family Residence, Residential
Materials
- Brick, Foam Insulation
- Foundation: Slab
- Roof: Composition
Condition
- New construction: No
Utilities & green energy
- Sewer: Septic Tank
- Water: Well
Community & HOA
HOA
- Has HOA: Yes
- HOA fee: $250 annually
Location
- Region: New Home
Financial & listing details
- Date on market: 1/22/2024
- Cumulative days on market: 45 days
- Listing terms: Cash,Conventional,FHA,USDA Loan
- Road surface type: Gravel
Price history
| Date | Event | Price |
|---|---|---|
| 3/28/2024 | Sold | -- |
Source:  LBMLS #202401012 Report a problem LBMLS #202401012 Report a problem | ||
| 3/7/2024 | Pending sale | $369,000$165/sqft |
Source: LBMLS #202401012 Report a problem | ||
| 2/14/2024 | Price change | $369,000-2.9%$165/sqft |
Source: LBMLS #202401012 Report a problem | ||
| 1/21/2024 | Price change | $379,900+8.6%$170/sqft |
Source: LBMLS #202314412 Report a problem | ||
| 1/20/2024 | Listed for sale | $349,900$156/sqft |
Source: LBMLS #202314412 Report a problem | ||
| 11/15/2023 | Pending sale | $349,900$156/sqft |
Source: LBMLS #202314412 Report a problem | ||
| 11/14/2023 | Price change | $349,900-5.2%$156/sqft |
Source: LBMLS #202314412 Report a problem | ||
| 10/31/2023 | Price change | $369,000-4.2%$165/sqft |
Source: LBMLS #202314412 Report a problem | ||
| 9/25/2023 | Listed for sale | $385,000$172/sqft |
Source: LBMLS #202314412 Report a problem | ||
Public tax history
Tax history is unavailable.
Neighborhood: 79383
Nearby homes
- $485,000-- bd-- ba2.3k sqft1053 Cameryn Ct, Tahoka, TX 79373Off Market
- $--3 bd3 ba2.3k sqft1056 Cameryn Ct, Wilson, TX 79381Sold
- $494,400-- bd-- ba2.4k sqft1056 Cameryn Ct, Tahoka, TX 79373Off Market
- $--3 bd3 ba2.8k sqft1065 Cameryn Ct, New Home, TX 79383Sold

- $150,0003 Acres1057 Lynn Dr, New Home, TX 79383Lot/Land
- $150,0003 Acres1053 Lynn Dr, New Home, TX 79383Lot/Land
- $352,200-- bd-- ba-- sqftCounty Rd J #4, New Home, TX 79383Off Market
- $150,0003 Acres1061 Lynn Dr, New Home, TX 79383Lot/Land
Nearby schools
GreatSchools rating
- 9/10NEW HOME ELGrades: PK-5Distance: 1.4 mi
- 8/10New Home SchoolGrades: 6-12Distance: 1.4 mi
Schools provided by the listing agent
- Elementary: New Home
- Middle: New Home
- High: New Home
Source: LBMLS. This data may not be complete. We recommend contacting the local school district to confirm school assignments for this home.
- Texas
- Lynn County
- Tahoka
- 79383
- 1053 Cameryn Ct
Nearby cities
Nearby zip codes
Other Tahoka Topics
