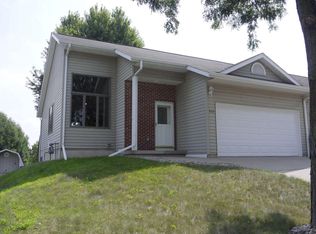
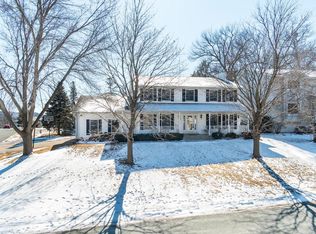
Spacious 5-bedroom, 1-office, 3-bath open-concept home on a beautifully landscaped corner lot! The main level features a large living room with a gas fireplace, a kitchen with a center island, screened porch for relaxing, and convenient main-floor laundry. The finished lower level is perfect for entertaining with a theater room, wet bar, spacious family room with a second gas fireplace, and a hot tub room with walk-out access to the patio. A unique loft upstairs offers the perfect play area or cozy retreat with a skylight for stargazing. Enjoy in-floor heating in the bathrooms and an oversized 3 car garage with room for a boat and a full storage attic. This home truly has space for everyone! The builder lived in this house and the property is agent owned.
Pending
Price cut: $24.9K (7/27)
$575,000
1053 Canary LANE, Onalaska, WI 54650
5beds
3,348sqft
Single Family Residence
Built in 1999
0.3 Acres Lot
$-- Zestimate®
$172/sqft
$-- HOA
What's special
Theater roomConvenient main-floor laundryWet barScreened porch for relaxingSkylight for stargazingBeautifully landscaped corner lot
- 47 days
- 601
- 26
Zillow last checked:
Listing updated:
Listed by:
Joseph Roraff 608-385-6558,
Bluffside Real Estate, LLC
Source: WIREX MLS,MLS#: 1971576
Originating MLS: Metro MLS
Facts & features
Interior
Bedrooms & bathrooms
- Bedrooms: 5
- Bathrooms: 3
- Full bathrooms: 3
- Main level bedrooms: 3
Primary bedroom
- Level: Main
- Area: 216
- Dimensions: 18 x 12
Bedroom 2
- Level: Main
- Area: 143
- Dimensions: 13 x 11
Bedroom 3
- Level: Main
- Area: 132
- Dimensions: 12 x 11
Bedroom 4
- Level: Lower
- Area: 154
- Dimensions: 14 x 11
Bedroom 5
- Level: Lower
- Area: 168
- Dimensions: 14 x 12
Bathroom
- Features: Tub Only, Ceramic Tile, Master Bedroom Bath, Shower Over Tub, Shower Stall
Dining room
- Level: Main
- Area: 168
- Dimensions: 14 x 12
Family room
- Level: Lower
- Area: 600
- Dimensions: 24 x 25
Kitchen
- Level: Main
- Area: 180
- Dimensions: 15 x 12
Living room
- Level: Main
Office
- Level: Lower
- Area: 117
- Dimensions: 13 x 9
Heating
- Electric, Natural Gas, Forced Air
Cooling
- Central Air
Appliances
- Included: Dishwasher, Disposal, Dryer, Microwave, Oven, Range, Refrigerator, Washer, Water Softener
Features
- High Speed Internet, Pantry, Cathedral/vaulted ceiling, Walk-In Closet(s), Wet Bar, Kitchen Island
- Windows: Skylight(s)
- Basement: Finished,Full,Full Size Windows,Walk-Out Access,Exposed
Interior area
- Total structure area: 3,348
- Total interior livable area: 3,348 sqft
Property
Parking
- Total spaces: 3
- Parking features: Garage Door Opener, Attached, 3 Car
- Attached garage spaces: 3
Features
- Levels: One
- Stories: 1
- Patio & porch: Deck, Patio
- Has spa: Yes
- Spa features: Private
Lot
- Size: 0.3 Acres
- Features: Sidewalks
Details
- Parcel number: 018003086000
- Zoning: res
Construction
Type & style
- Home type: SingleFamily
- Architectural style: Ranch
- Property subtype: Single Family Residence
Materials
- Vinyl Siding
Condition
- 21+ Years
- New construction: No
- Year built: 1999
Utilities & green energy
- Sewer: Public Sewer
- Water: Public
- Utilities for property: Cable Available
Community & HOA
Location
- Region: Onalaska
- Municipality: Onalaska
Financial & listing details
- Price per square foot: $172/sqft
- Tax assessed value: $548,600
- Annual tax amount: $7,231
- Date on market: 7/14/2026
- Inclusions: Refrigerator, Oven:range, Microwave, Dishwasher, Disposal, Washer, Dryer, Water Softener-Owned, Solar Panels, Hot Tub
- Exclusions: Sellers Personal Property
Estimated market value
Not available
Estimated sales range
Not available
$3,139/mo
Price history
| Date | Event | Price |
|---|---|---|
| 8/6/2026 | Pending sale | $575,000$172/sqft |
Source: | ||
| 7/27/2026 | Price change | $575,000-4.2%$172/sqft |
Source: | ||
| 7/14/2026 | Listed for sale | $599,900+66.6%$179/sqft |
Source: | ||
| 6/18/2020 | Sold | $360,000+9.1%$108/sqft |
Source: SCWMLS #1879297 Report a problem | ||
| 6/15/2020 | Listed for sale | $329,900$99/sqft |
Source: Pavelec Realty #1879297 Report a problem | ||
| 6/4/2020 | Pending sale | $329,900$99/sqft |
Source: Pavelec Realty #1879297 Report a problem | ||
| 3/16/2020 | Listed for sale | $329,900-1.5%$99/sqft |
Source: Pavelec Realty #1879297 Report a problem | ||
| 10/14/2019 | Listing removed | $334,900$100/sqft |
Source: RE/MAX First Choice #1656051 Report a problem | ||
| 9/19/2019 | Price change | $334,900-1.5%$100/sqft |
Source: RE/MAX First Choice #1656051 Report a problem | ||
| 8/27/2019 | Listed for sale | $339,900+7.9%$102/sqft |
Source: RE/MAX First Choice #1656051 Report a problem | ||
| 7/25/2007 | Sold | $315,000+46.5%$94/sqft |
Source: Public Record Report a problem | ||
| 3/2/2006 | Sold | $215,000$64/sqft |
Source: Public Record Report a problem | ||
Public tax history
| Year | Property taxes | Tax assessment |
|---|---|---|
| 2025 | $7,231 +6% | $542,300 +31.4% |
| 2024 | $6,819 -2.1% | $412,700 |
| 2023 | $6,969 +4.2% | $412,700 |
| 2022 | $6,686 -6.1% | $412,700 +6.1% |
| 2021 | $7,118 +3.4% | $388,900 |
| 2020 | $6,885 -2.4% | $388,900 |
| 2019 | $7,053 +2.6% | $388,900 +11.5% |
| 2017 | $6,876 -2.8% | $348,900 |
| 2016 | $7,075 -2.6% | $348,900 +3.3% |
| 2015 | $7,264 +0.8% | $337,700 |
| 2014 | $7,206 +0.4% | $337,700 |
| 2013 | $7,178 +4.3% | $337,700 |
| 2012 | $6,879 +1.5% | $337,700 -0.9% |
| 2011 | $6,779 +0.9% | $340,900 |
| 2010 | $6,722 +3.9% | $340,900 |
| 2009 | $6,469 +6.1% | $340,900 |
| 2008 | $6,099 -1% | $340,900 +11.8% |
| 2007 | $6,164 +2.8% | $305,000 |
| 2006 | $5,996 -7.3% | $305,000 -6.6% |
| 2005 | $6,472 +2.9% | $326,500 |
| 2004 | $6,289 +25.4% | $326,500 +40.6% |
| 2003 | $5,015 -0.2% | $232,300 |
| 2002 | $5,023 -2.8% | $232,300 |
| 2001 | $5,166 +10.1% | $232,300 +5.1% |
| 2000 | $4,694 | $221,000 |
Find assessor info on the county website
Monthly payment
Est. payment
Payment breakdown
Explore the cost of this home by adjusting the details. Changes won't be saved.Climate risks
Neighborhood: 54650
Nearby schools
Schools provided by the listing agent
- Middle: Onalaska
- High: Onalaska
- District: Onalaska
Source: WIREX MLS. This data may not be complete. We recommend contacting the local school district to confirm school assignments for this home.