Skip main navigation
Active
  • Price cut: $30K (6/29)
    $1,895,000

    1053 Canterbury St, Birmingham, MI 48009

    5beds
    4,782sqft
    : 
    Loading
    Get pre-qualified
    Single Family Residence
    Built in 2021
    7,405 Square Feet Lot
    $1,829,600 Zestimate®
    $396/sqft
    $-- HOA

    What's special

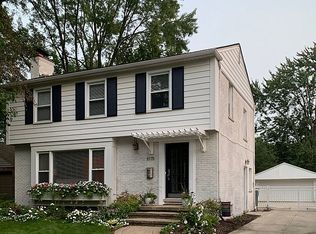
    Custom gem on Canterbury Street where timeless craftsmanship meets refined modern design. This award-winning residence, custom built by PRM, blends elegance with everyday comfort. At the heart of the home is a chef's kitchen anchored by an expansive island, seamlessly flowing into the great room and a sophisticated bar area--perfect for entertaining or relaxed family living. Thoughtfully curated details are found throughout, including top-tier Viking appliances, custom built-in closets, rich trim work, and Marvin windows that fill the home with natural light. A well-designed mudroom with built-in lockers adds everyday convenience, while the main-floor study offers a quiet retreat for work or reading. The finished lower level provides additional living space along with a bedroom and full bath. All just a 5-minute walk to the heart of downtown Birmingham.
    125 days
    |
    769
    |
    46
    |

    Zillow last checked:

    Listing updated:

    Listed by:

    Georgia Porikos 734-320-1662,

    Keller Williams Ann Arbor Mrkt 734-995-9400

    Source: MichRIC,MLS#: 26009992MLS Logo

    Loading...

      Facts & features

      Interior

      Bedrooms & bathrooms
      • Bedrooms: 5
      • Bathrooms: 5
      • Full bathrooms: 4
      • 1/2 bathrooms: 1
      Primary bedroom
      • Level: Upper
      • Area: 275.07
      • Dimensions: 17.30 x 15.90
      Bedroom 2
      • Level: Upper
      • Area: 178.98
      • Dimensions: 16.11 x 11.11
      Bedroom 3
      • Level: Upper
      • Area: 182.83
      • Dimensions: 12.10 x 15.11
      Bedroom 4
      • Level: Upper
      • Area: 340.3
      • Dimensions: 20.50 x 16.60
      Bedroom 5
      • Level: Lower
      • Area: 160.95
      • Dimensions: 11.10 x 14.50
      Primary bathroom
      • Level: Upper
      • Area: 133.28
      • Dimensions: 11.90 x 11.20
      Bathroom 2
      • Level: Upper
      • Area: 65.49
      • Dimensions: 11.10 x 5.90
      Bathroom 3
      • Level: Upper
      • Area: 67.08
      • Dimensions: 8.60 x 7.80
      Bathroom 4
      • Level: Lower
      • Area: 57.72
      • Dimensions: 11.10 x 5.20
      Den
      • Level: Main
      • Area: 141.12
      • Dimensions: 11.20 x 12.60
      Dining area
      • Level: Main
      • Area: 153.67
      • Dimensions: 12.10 x 12.70
      Family room
      • Level: Upper
      • Area: 520
      • Dimensions: 20.80 x 25.00
      Kitchen
      • Level: Main
      • Area: 196.25
      • Dimensions: 12.50 x 15.70
      Living room
      • Level: Main
      • Area: 336.66
      • Dimensions: 18.10 x 18.60
      Media room
      • Level: Lower
      • Area: 685.44
      • Dimensions: 28.80 x 23.80
      Heating
      • Forced Air
      Cooling
      • Central Air
      Appliances
      • Included: Bar Fridge, Built-In Gas Oven, Dishwasher, Disposal, Dryer, Microwave, Range, Washer
      • Laundry: Laundry Room, Sink, Upper Level
      Features
      • Ceiling Fan(s), Center Island, Eat-in Kitchen, Pantry
      • Flooring: Carpet, Tile, Wood
      • Windows: Low-Emissivity Windows, Window Treatments
      • Basement: Daylight,Full,Slab
      • Number of fireplaces: 1
      • Fireplace features: Family Room, Gas Log
      Interior area
      • Total structure area: 3,705
      • Total interior livable area: 4,782 sqft
      • Finished area below ground: 1,300

      Property

      Parking
      • Total spaces: 2
      • Parking features: Garage Faces Front, Garage Door Opener, Detached
      • Garage spaces: 2
      Features
      • Stories: 3
      • Fencing: Wrought Iron
      Lot
      • Size: 7,405 Square Feet
      • Dimensions: 50 x 148
      • Features: Sidewalk, Shrubs/Hedges
      Details
      • Parcel number: 1935428025
      • Zoning description: RI

      Construction

      Type & style
      • Home type: SingleFamily
      • Architectural style: Colonial,Farmhouse
      • Property subtype: Single Family Residence
      Materials
      • Brick, HardiPlank Type
      • Roof: Asphalt,Metal,Shingle
      Condition
      • New construction: No
      • Year built: 2021
      Details
      • Builder name: PRM Custom Builders

      Utilities & green energy

      • Sewer: Public Sewer
      • Water: Public
      • Utilities for property: Cable Available

      Community & HOA

      Community
      • Security: Carbon Monoxide Detector(s), Smoke Detector(s)
      • Subdivision: J LEE BAKER CO'S BIRMINGHAM HILLS
      Location
      • Region: Birmingham

      Financial & listing details

      • Price per square foot: $396/sqft
      • Tax assessed value: $847,920
      • Annual tax amount: $43,696
      • Date on market: 3/19/2026
      • Listing terms: Cash,Conventional
      • Road surface type: Paved

        Estimated market value

        $1,829,600

        $1.74M - $1.92M

        $7,201/mo

        Price history

        DateEventPrice
        6/29/2026Price change$1,895,000-1.6%$396/sqft
        Source: MichRIC #26009992 Report a problem
        4/20/2026Price change$1,925,000-3.5%$403/sqft
        Source: MichRIC #26009992 Report a problem
        3/19/2026Listed for sale$1,995,000$417/sqft
        Source: MichRIC #26009992 Report a problem
        12/22/2025Listing removed$1,995,000$417/sqft
        Source: MichRIC #25030339 Report a problem
        9/18/2025Listed for sale$1,995,000-3.9%$417/sqft
        Source: MichRIC #25030339 Report a problem
        9/11/2025Contingent$2,075,000$434/sqft
        Source: MichRIC #25030339 Report a problem
        9/3/2025Price change$2,075,000-3.5%$434/sqft
        Source: MichRIC #25030339 Report a problem
        6/27/2025Listed for sale$2,150,000+21.1%$450/sqft
        Source: MichRIC #25030339 Report a problem
        8/25/2022Sold$1,775,000-1.3%$371/sqft
        Source: Realcomp II #20221018415 Report a problem
        7/26/2022Pending sale$1,799,000$376/sqft
        Source: Realcomp II #20221018415 Report a problem
        7/23/2022Listed for sale$1,799,000$376/sqft
        Source: Realcomp II #20221018415 Report a problem

        Public tax history

        Tax history is unavailable.

        Monthly payment

        Est. payment

        Payment breakdown

        Explore the cost of this home by adjusting the details. Changes won't be saved.
        All calculations are estimates and provided by Zillow, Inc. for informational purposes only. Actual amounts may vary.
        HOA fees may include property taxes on listings classified as Co-Ops. Contact the listing agent and/or owner for fee details.
        Mortgage interest rates are dependent on a number of factors, including credit score, down payment, and repayment length. Interest rate data provided by Zillow Group Marketplace, Inc. as of 1/1/1970 from various mortgage lenders with which we have lead or other similar arrangements; the Estimated Payment is an average of those rates.
        See how much you could borrow to make a competitive offer.

        Climate risks

        Neighborhood: 48009

        Getting around

        48 / 100
        Car-Dependent
        41 / 100
        Somewhat Bikeable

        Nearby schools

        GreatSchools rating

        A local agent can set up tours, give advice and negotiate with sellers.

        Browse local experts

        Similar homes